
The firm
Ludhiana. Drawings first — then site.
Architecture, interiors and construction from Ludhiana. We measure the plot or the existing shell, draw a set you can build from, and when you appoint us for execution we run the site to that set. Houses, hotels, banquet halls and fit-out in Ludhiana, Mohali, Chandigarh, Jalandhar and Gurugram.
Who we are
The studio is in Ludhiana. Independent houses and villas, home interiors, hotels and banquet halls, shop and office fit-out, and renovation — in Ludhiana, Mohali, Chandigarh, Jalandhar and Gurugram.
Architecture: plans, elevations, sections and a working set you can build from. Interiors: furniture layout, joinery, finishes, ceilings and services on the same sheets. Turnkey: civil, services and finishing from that set when you appoint us for execution.
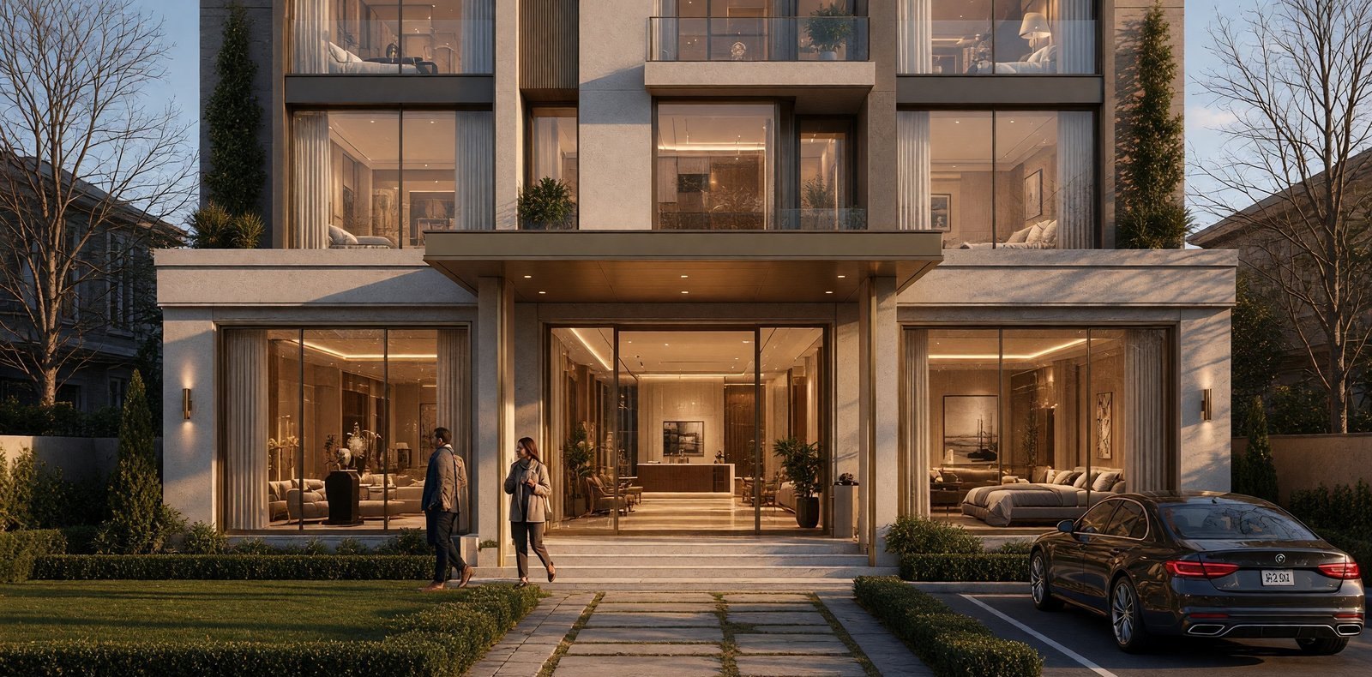
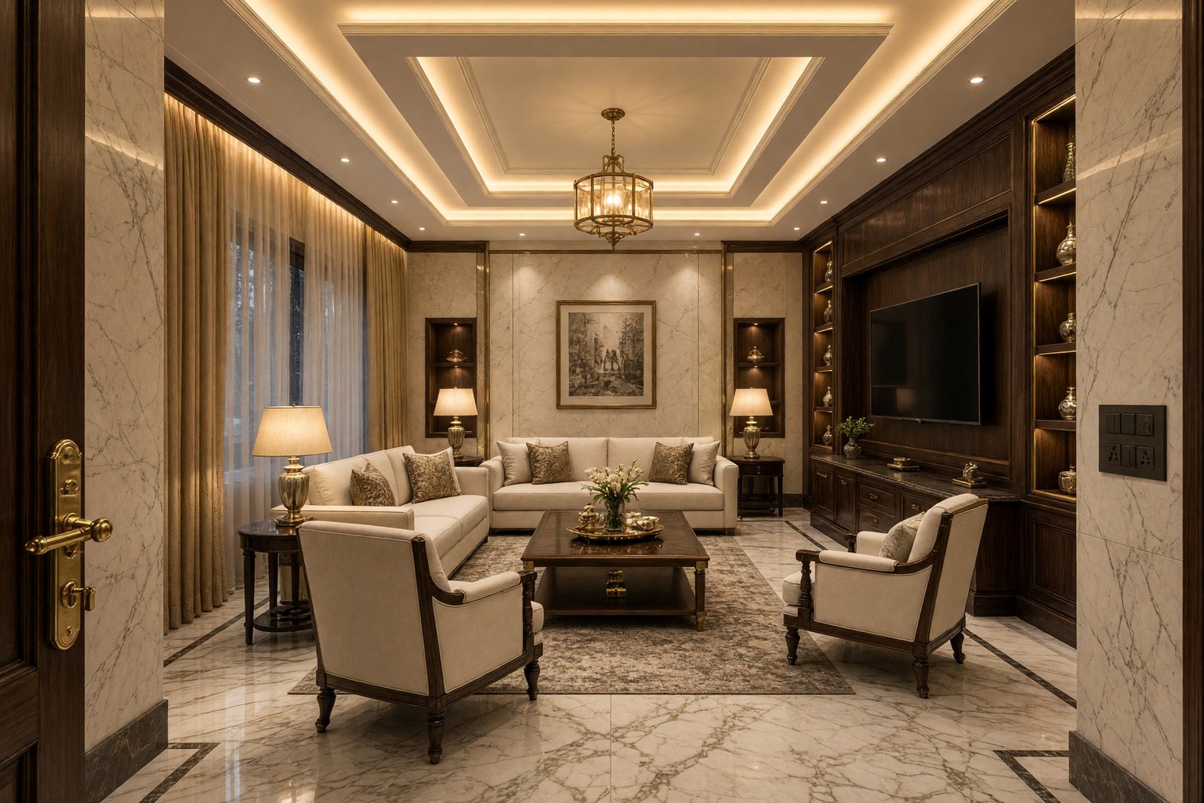
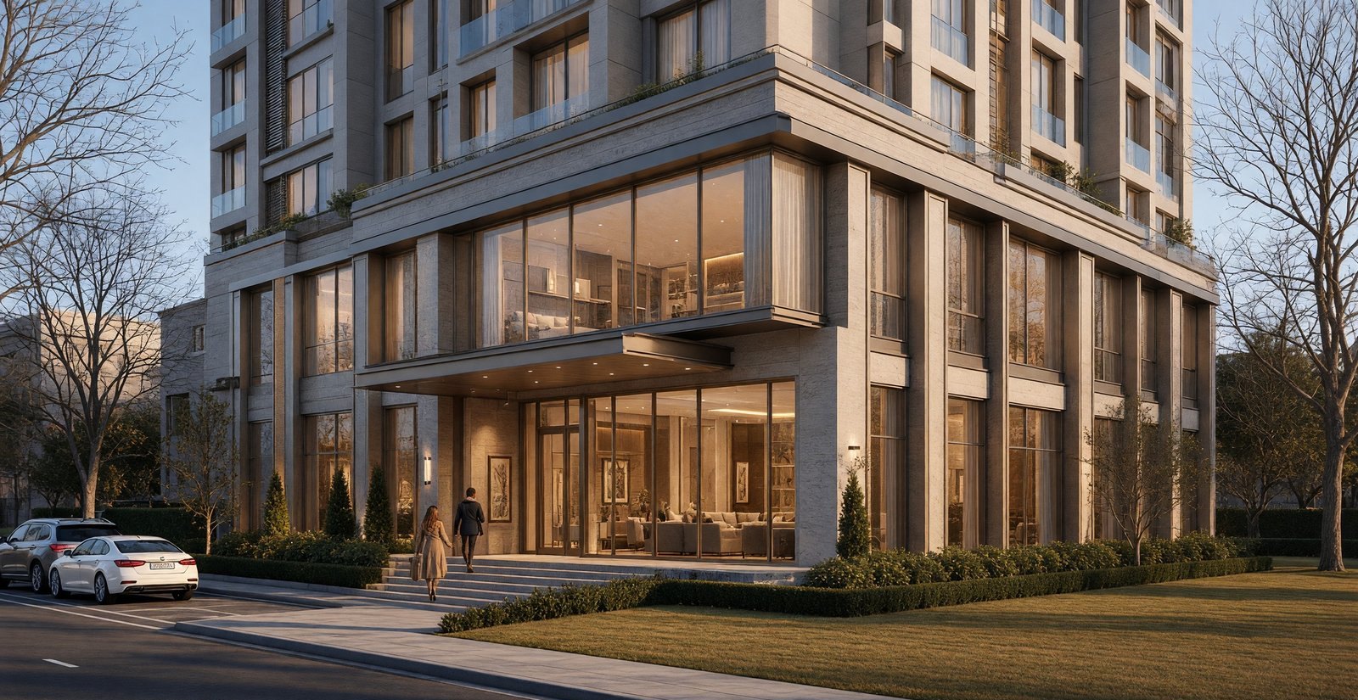
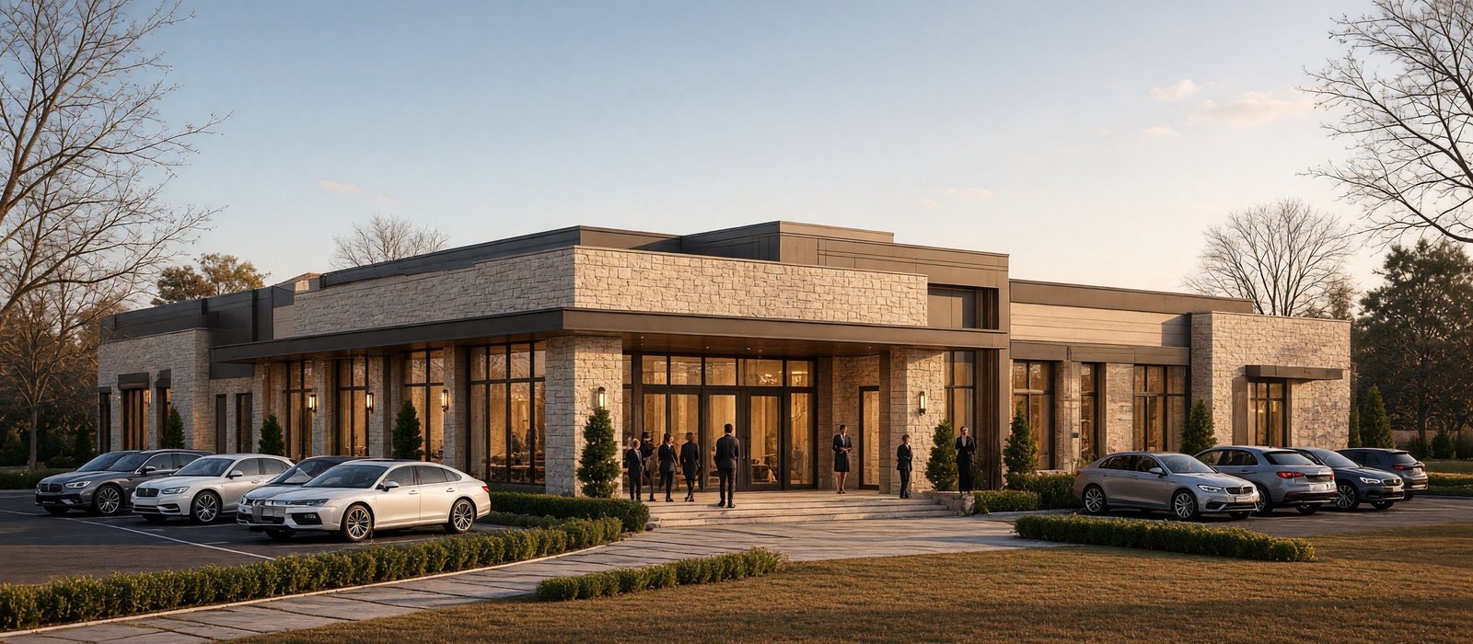
We do not publish years in business, project counts or client quotes. Images on this site: hotel fronts in Ludhiana, a 50×80 G+2 banquet hall in Jalandhar, a hotel lobby and interior studies.
How we work
- 01
We visit the plot or the existing shell. Size, frontage, setbacks, levels, what already stands, and who will use the building go into our notes before a plan is issued.
- 02
Concept drawings come first. You mark comments. A detailed set follows — plans, elevations, sections, interiors — and you sign it. That signature is the job. Site does not invent a second layout.
- 03
An estimate or BOQ is taken from the signed drawings. Handshake figures are not used. Extra work is a variation order: redrawn, priced, then built.
- 04
Municipal sanction, where the corporation or authority requires it, is a separate drawing set. A licensed architect signs those sheets. Urban Luksus coordinates so working drawings and sanction drawings do not contradict each other on setbacks, height and coverage. We do not sign as that licence unless we are appointed for sanction on that job.
What we take on
Houses and villas
G+1 and G+2 independent houses on measured plots. New build and interiors together, or interiors into a shell you already have.
Hotels and banquet
Street elevation, lobby, keys, assembly floor and service rooms as one building.
Commercial interiors
Offices and shops inside a measured shell: workstations or retail, ceiling services, joinery and lighting before furniture is bought.
Renovation
Existing houses and interiors. We survey what is there, then issue drawings before demolition or joinery. Load-bearing changes wait on structure before finishes are chosen.
Decisions on site
Decisions on site follow the signed set. If a beam, wet wall or window disagrees with the drawing, we stop and redraw — or we build the drawing. No third layout in the dust.
Samples (tile, laminate, paint, handles) decided in the time agreed so procurement is not idle. A late sample on a wet wall is a variation.
Hold points — plinth, slab, services before the ceiling closes — are where we check the sheets. Photographs or notes at those points are for the job file, not for a marketing feed.
Materials for this climate
Punjab sun, dust and wet rooms go into the specification: external plaster and paint for heat and grit; floors and wet-area tile for splash; joinery internals for kitchen and wardrobe use.
AC locations, pelmets and ceiling voids are marked with the furniture layout so the first summer is not the first time anyone thinks about a compressor. Colour is fixed on the sheet.
How the job is held
Drawings hold
Mason, electrician and joiner work to the signed set. A change on site goes back onto the sheet first.
No inventing the city
Bye-laws, setbacks and coverage for the actual plot. We do not issue a house that cannot sit on your land.
Change-order discipline
Extra items written, priced and accepted before they are built. Verbal changes at the slab are
Team
This site does not publish staff bios, years in business, project counts or testimonials. Where municipal sanction is required, a licensed architect is engaged for those sheets — by us, or by you, stated at the first meeting. We will not invent a licence we do not hold on a given job.
Start here
WhatsApp is the working line. Email if you prefer a written trail.