1
Architecture — independent houses and villas
For. Families with a plot in Ludhiana, Mohali, Chandigarh, Jalandhar or Gurugram who need a house drawn to that plot — typically G+1 or G+2, with parking, rooms and terrace as the family needs.
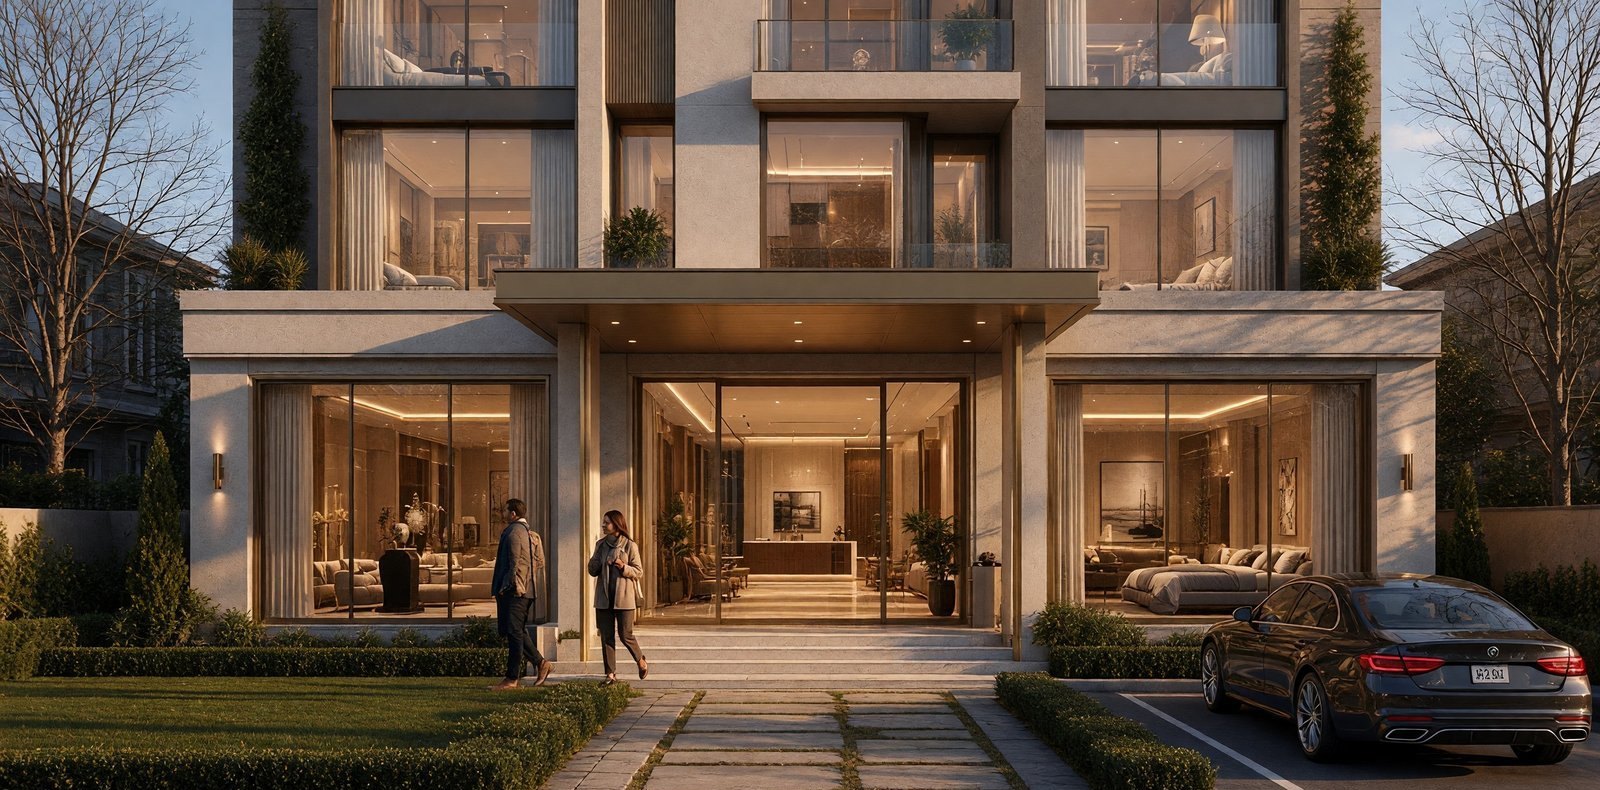
Site visit, concept, then a detailed architectural set: floor plans, elevations, sections, staircase and a basic structural grid for the engineer. Interiors can follow on the same drawings. Municipal sanction, if required, is a separate appointment with a licensed architect.
Included
- Plot visit: dimensions, levels, access, neighbours, existing trees or drains.
- Concept plans and massing / elevation studies for your approval before detail.
- Detailed architectural set: floor plans, elevations, sections, staircase, toilet and kitchen positions.
- Notes on setbacks, height and coverage as they affect the plan.
- Coordination with interiors so joinery and services sit on the architectural grid.
You provide
- Plot size and location (or jamabandi / registry extract and a site photo).
- Who will live there, room count, parking, and a budget band for construction.
- Any existing survey, soil report or neighbour drawings if you have them.
- Sign-off or a written revision list on concept and then on the detailed set.
Deliverables
- Concept set, then a detailed architectural set for your signature.
- Enough information for structure and for an estimate / BOQ.
- Sanction drawings only if a licensed architect is appointed for that work.
We decline
- A typical plan stretched to your plot without a visit.
- A house that cannot sit within setbacks, height or coverage on that land.
- Signing municipal sheets as a licensed architect unless we are appointed for sanction on that job.