
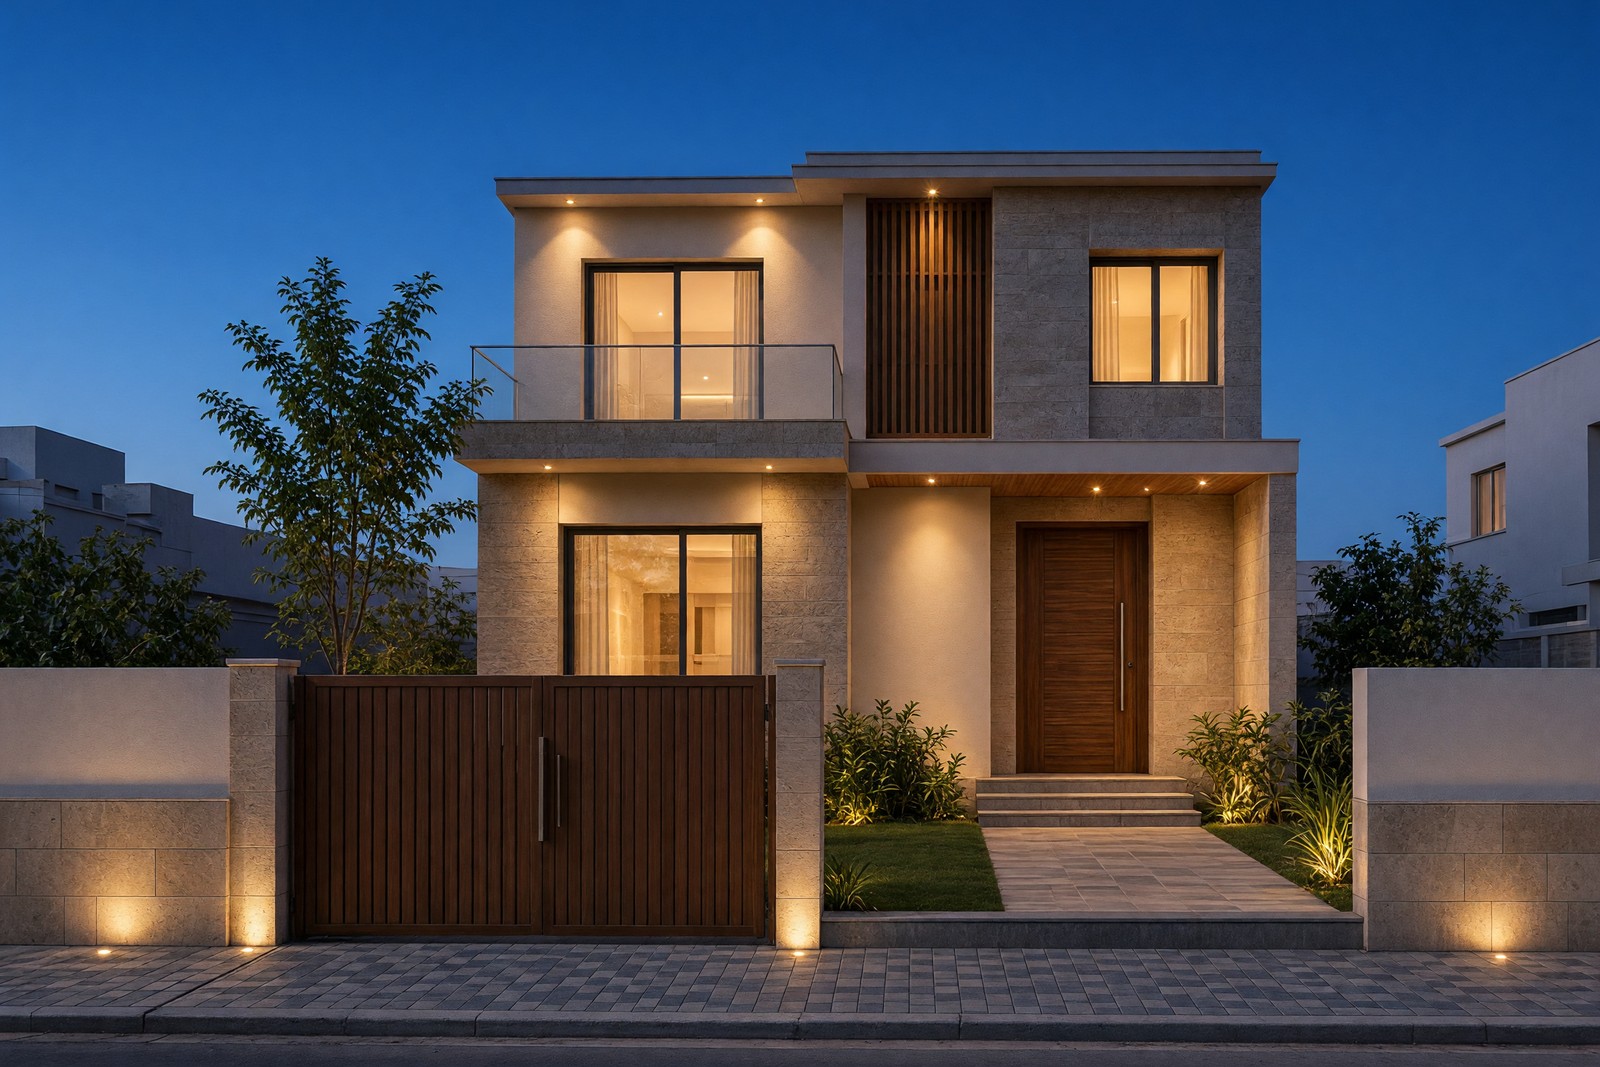
Residential
Independent houses and interiors.
G+1 and G+2 houses, new interiors and remodelling in Ludhiana, Mohali, Chandigarh, Jalandhar and Gurugram. Plot size, setbacks, parking and who will live there are measured before the plan. Interiors sit on the same grid so kitchens and baths are not squeezed in later.
Plans and elevations for a measured plot: setbacks, frontage, parking and light. Plot size sets the plan.
Interiors: furniture layout, kitchen and wardrobe joinery, electrical points, false ceiling and finishes. Room views labeled design visual are studies, not photographs of a completed house.
Remodelling starts with a survey of walls, slabs and plumbing stacks. An occupied house is phased; it is not treated as a vacant plot.
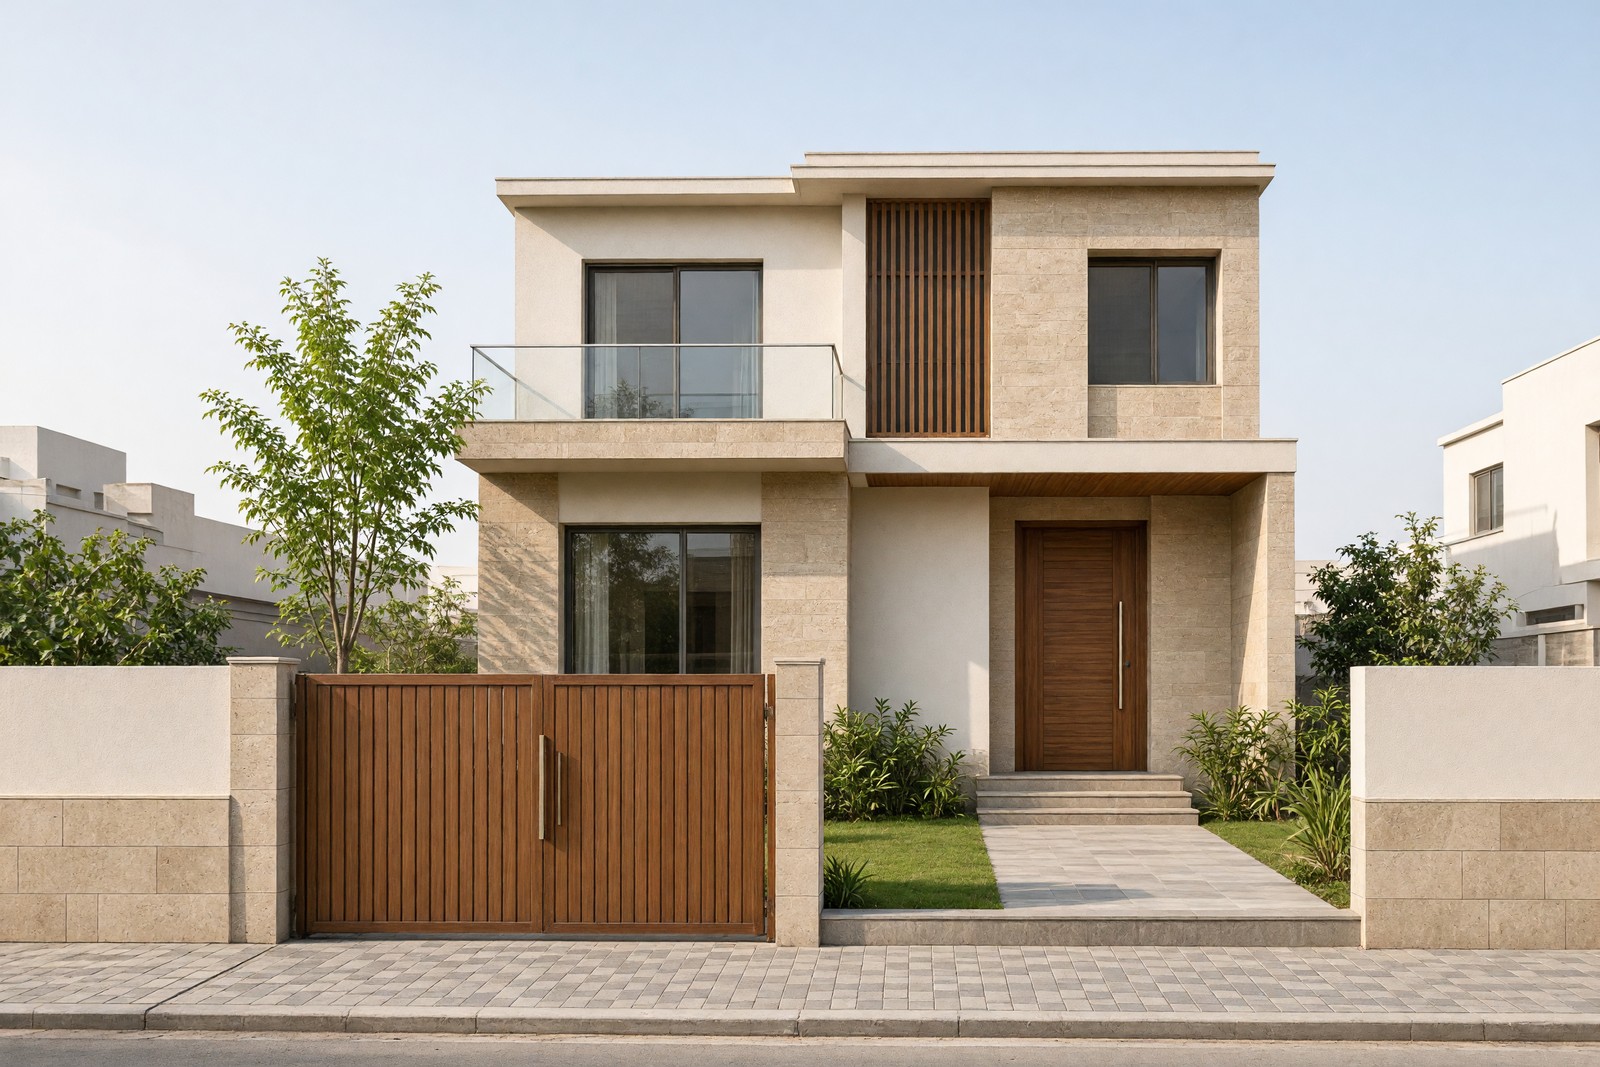
Two-storey house behind a timber gate and boundary wall, with stone, plaster and a recessed entrance. A design study, not a photograph of a finished house.
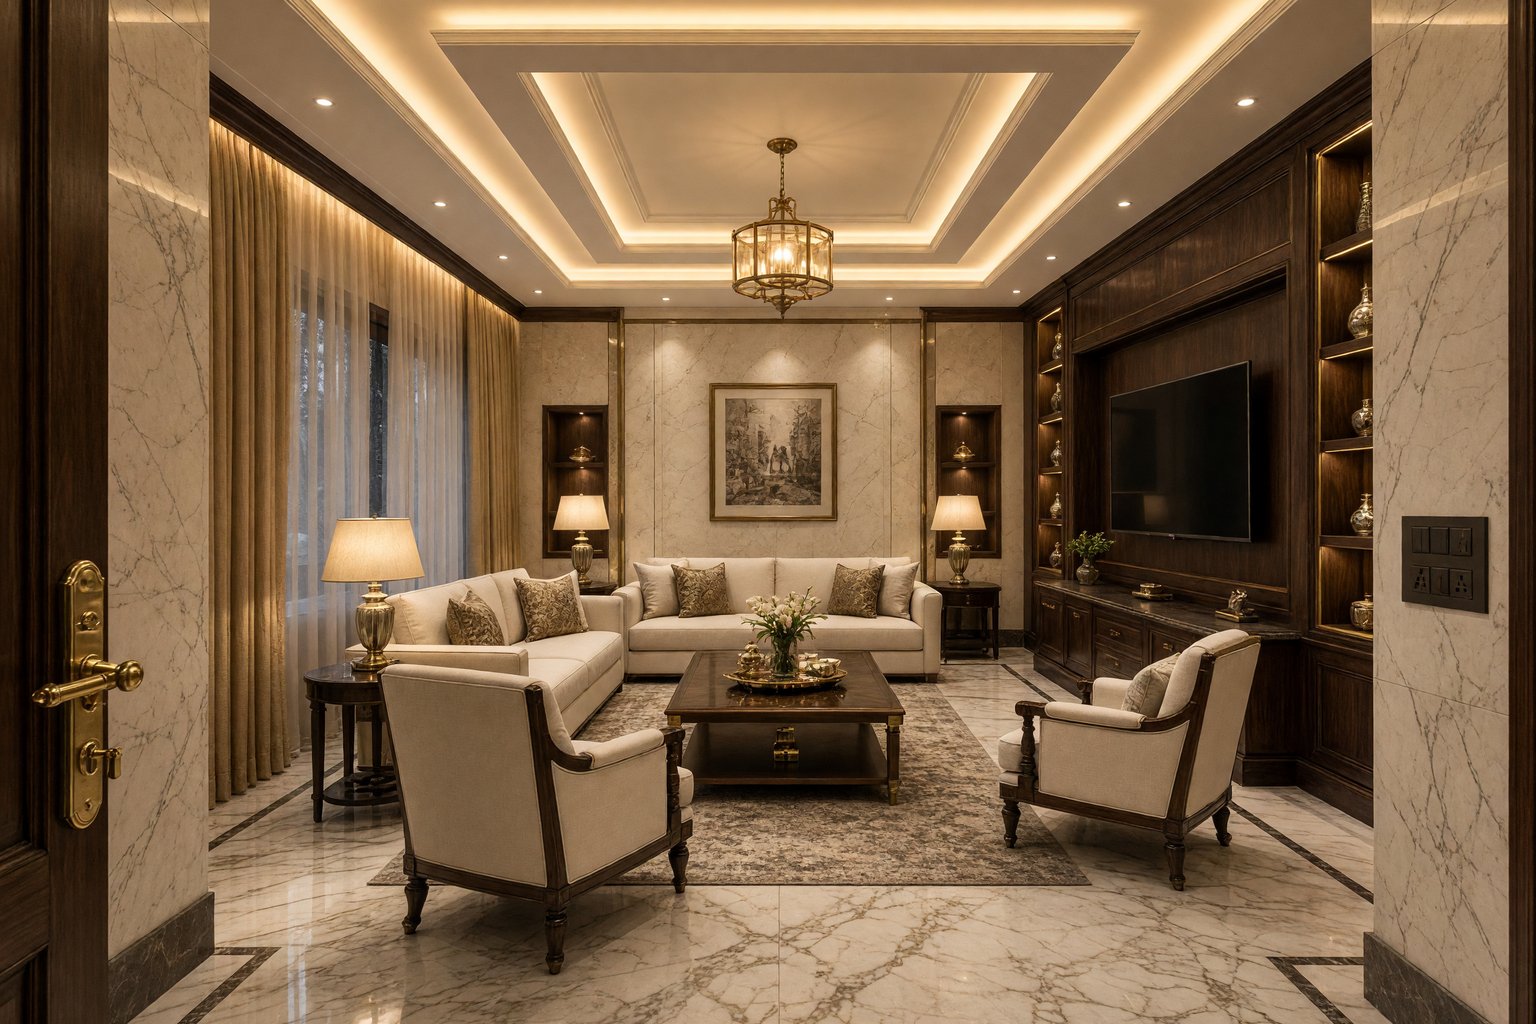
Layered living room with warm lighting and soft seating. A design visual, not a photograph of a finished house.
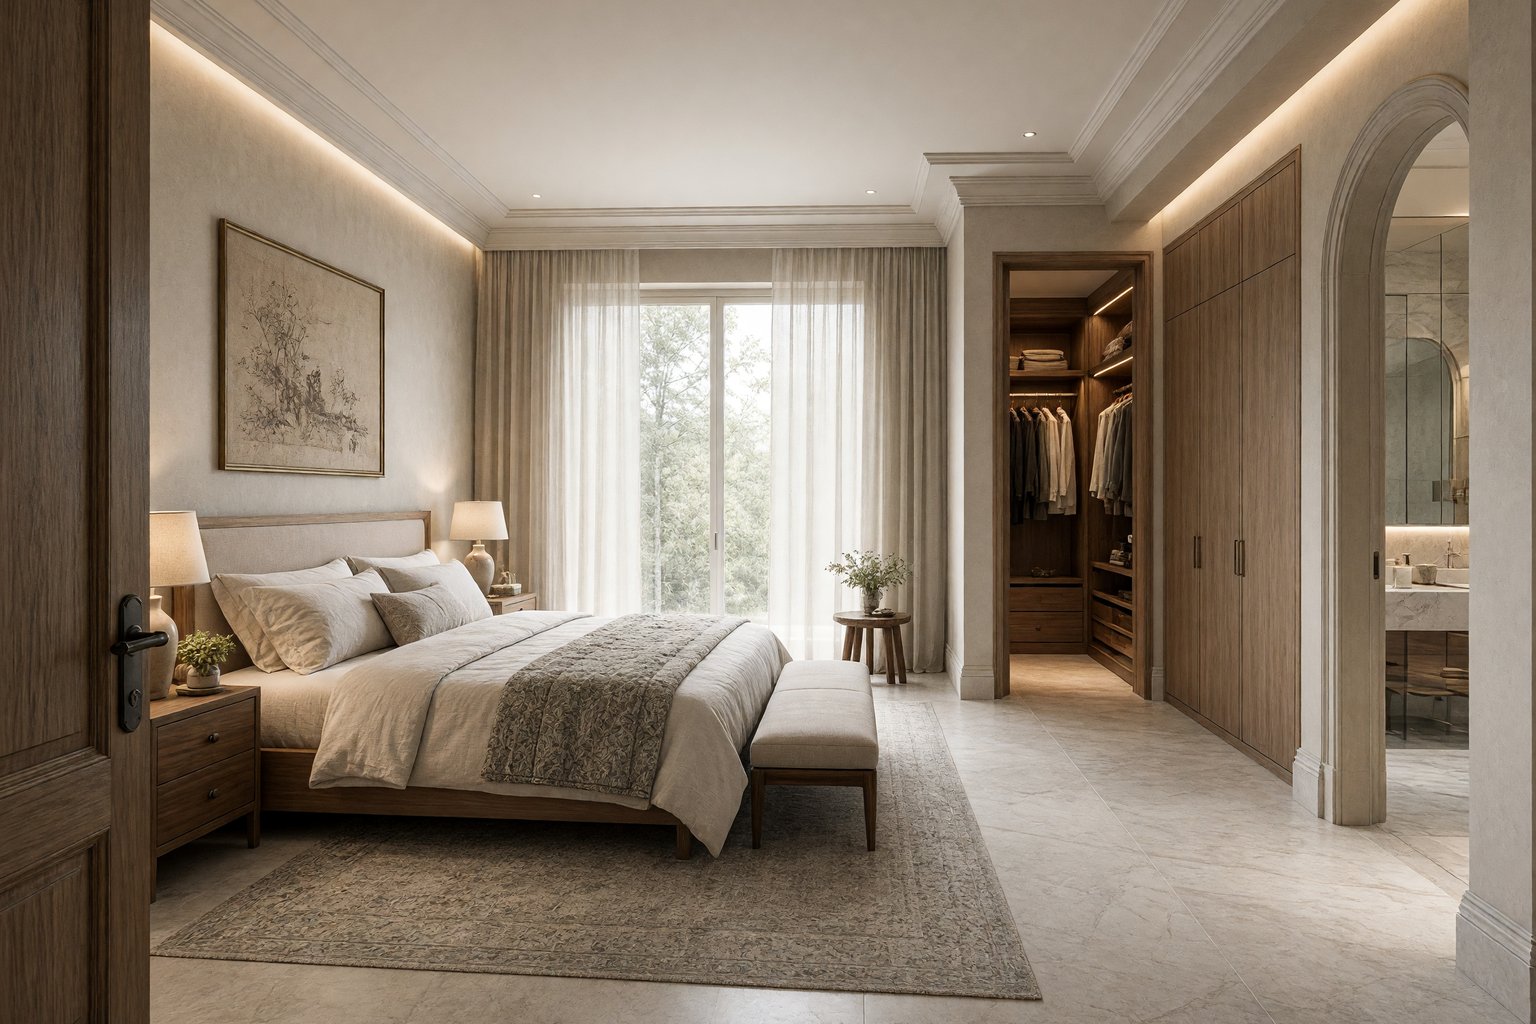
Master bedroom suite in warm tones. A design visual, not a photograph of a finished house.
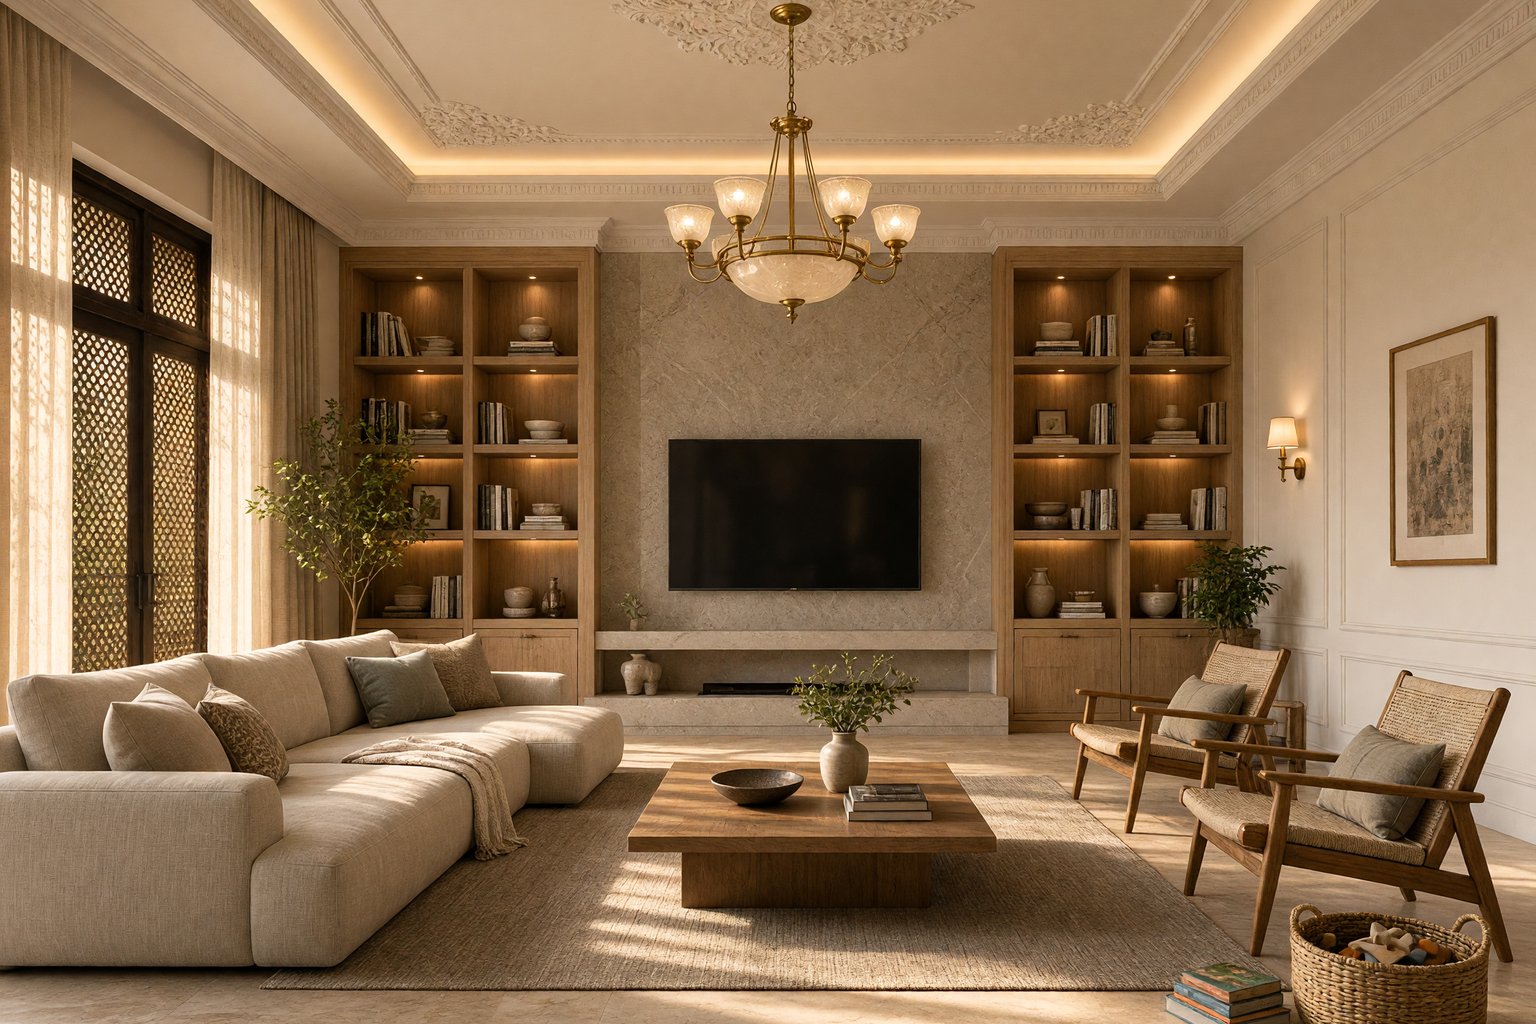
Family lounge planned around everyday use. A design visual, not a photograph of a finished house.
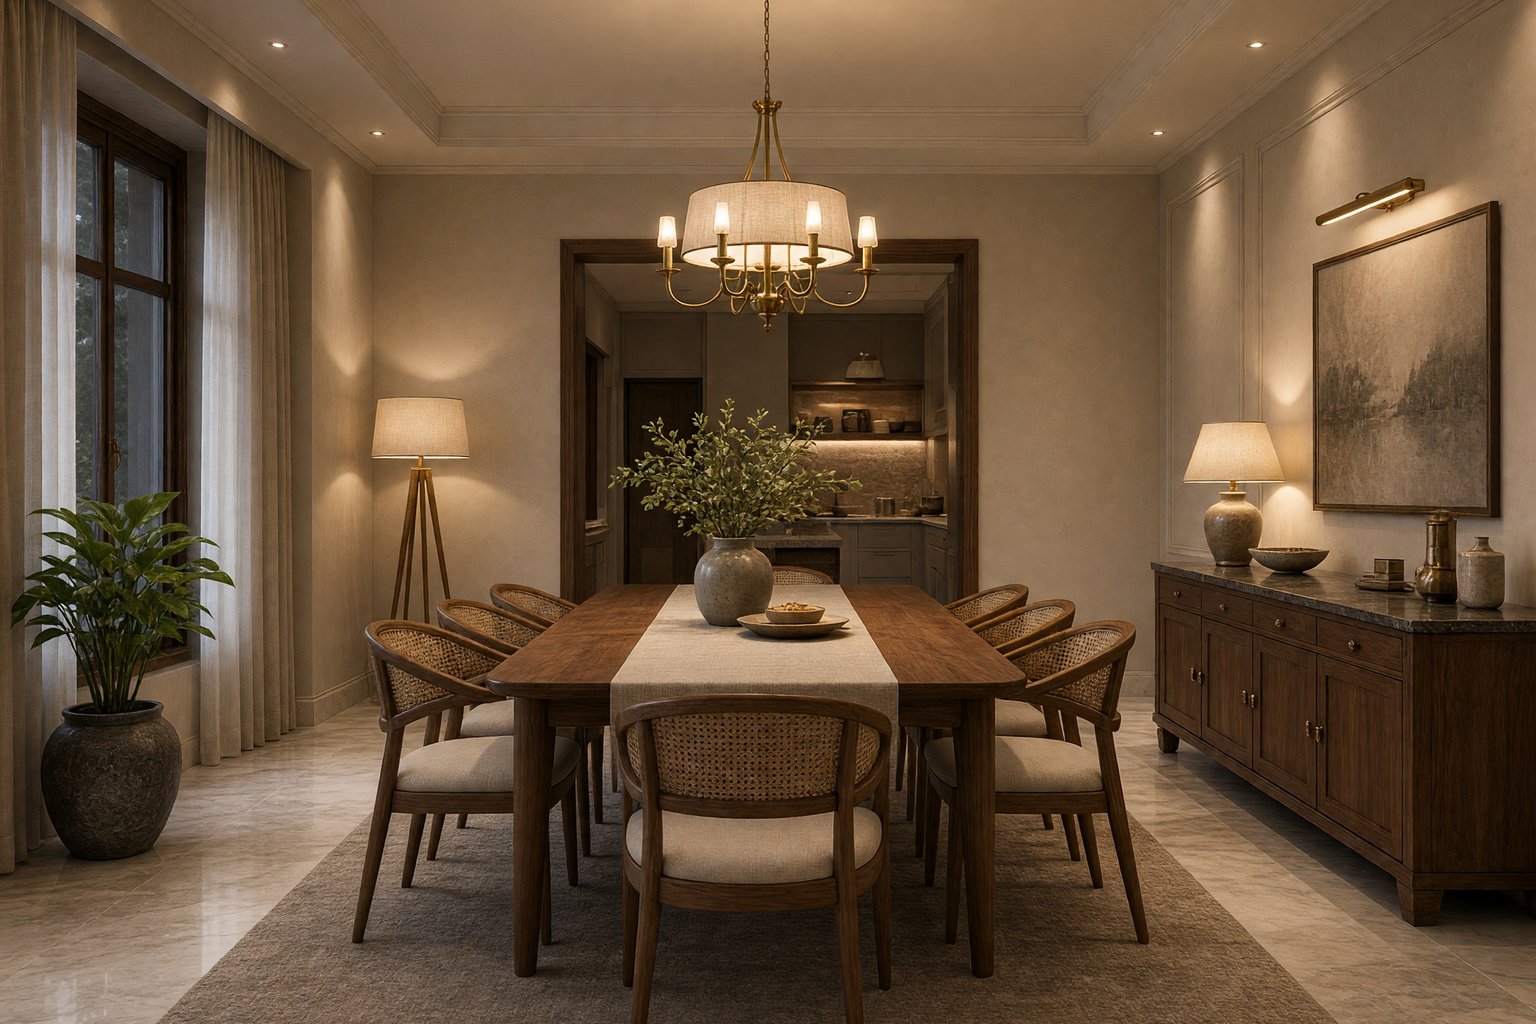
Dining room set for family meals. A design visual, not a photograph of a finished house.