Residential
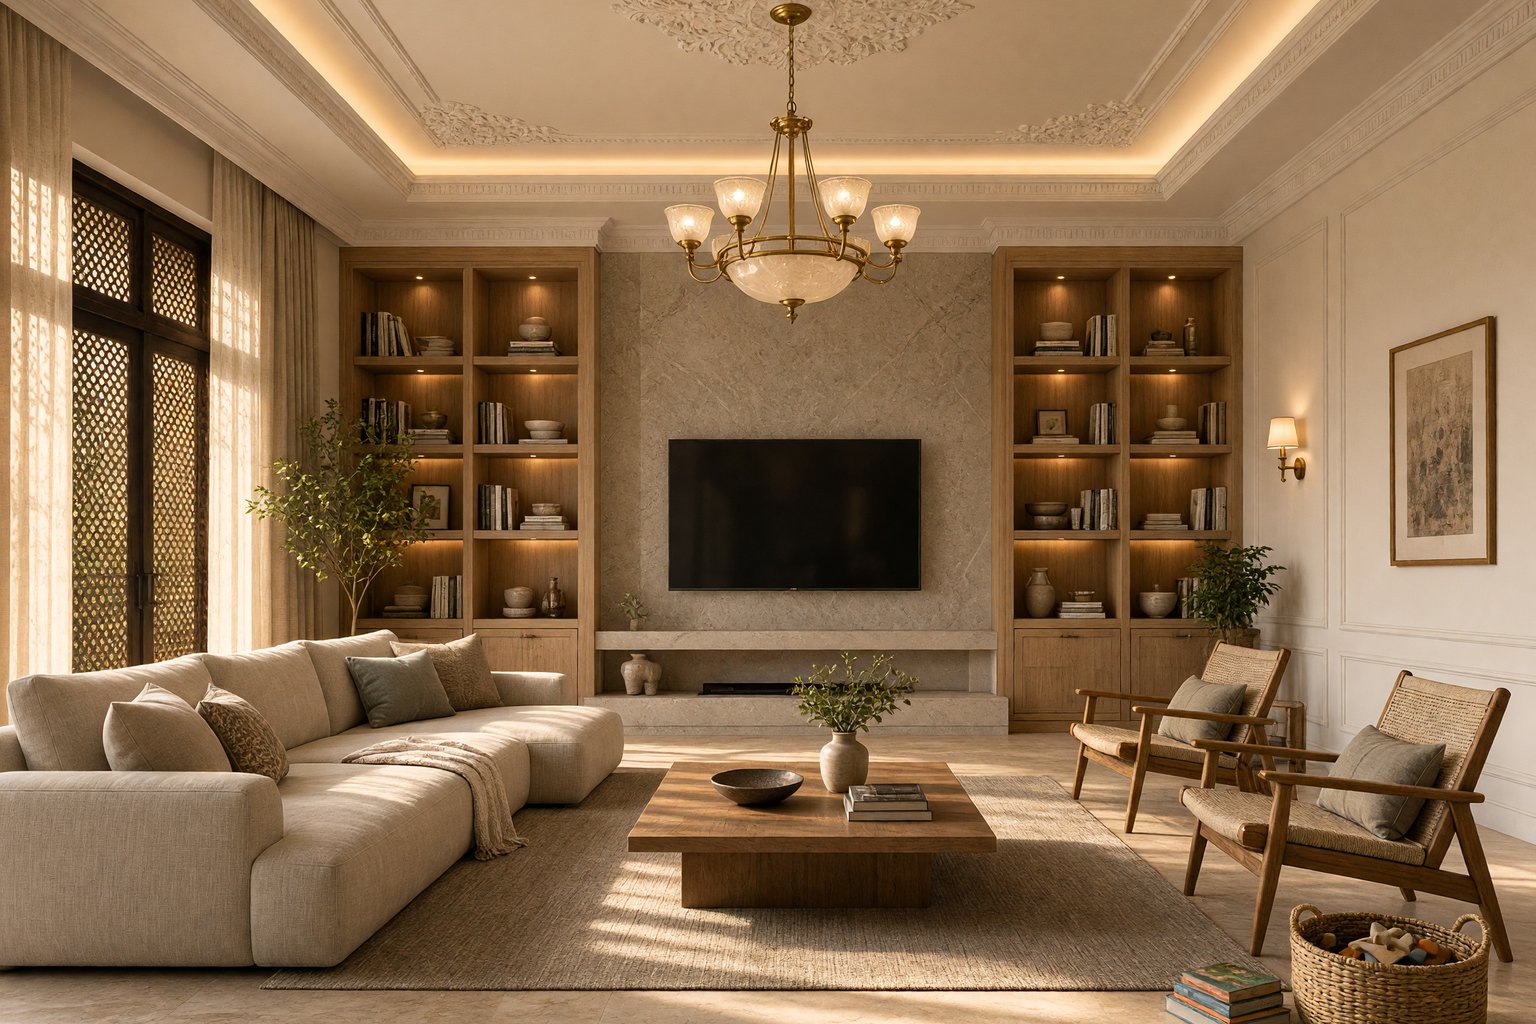
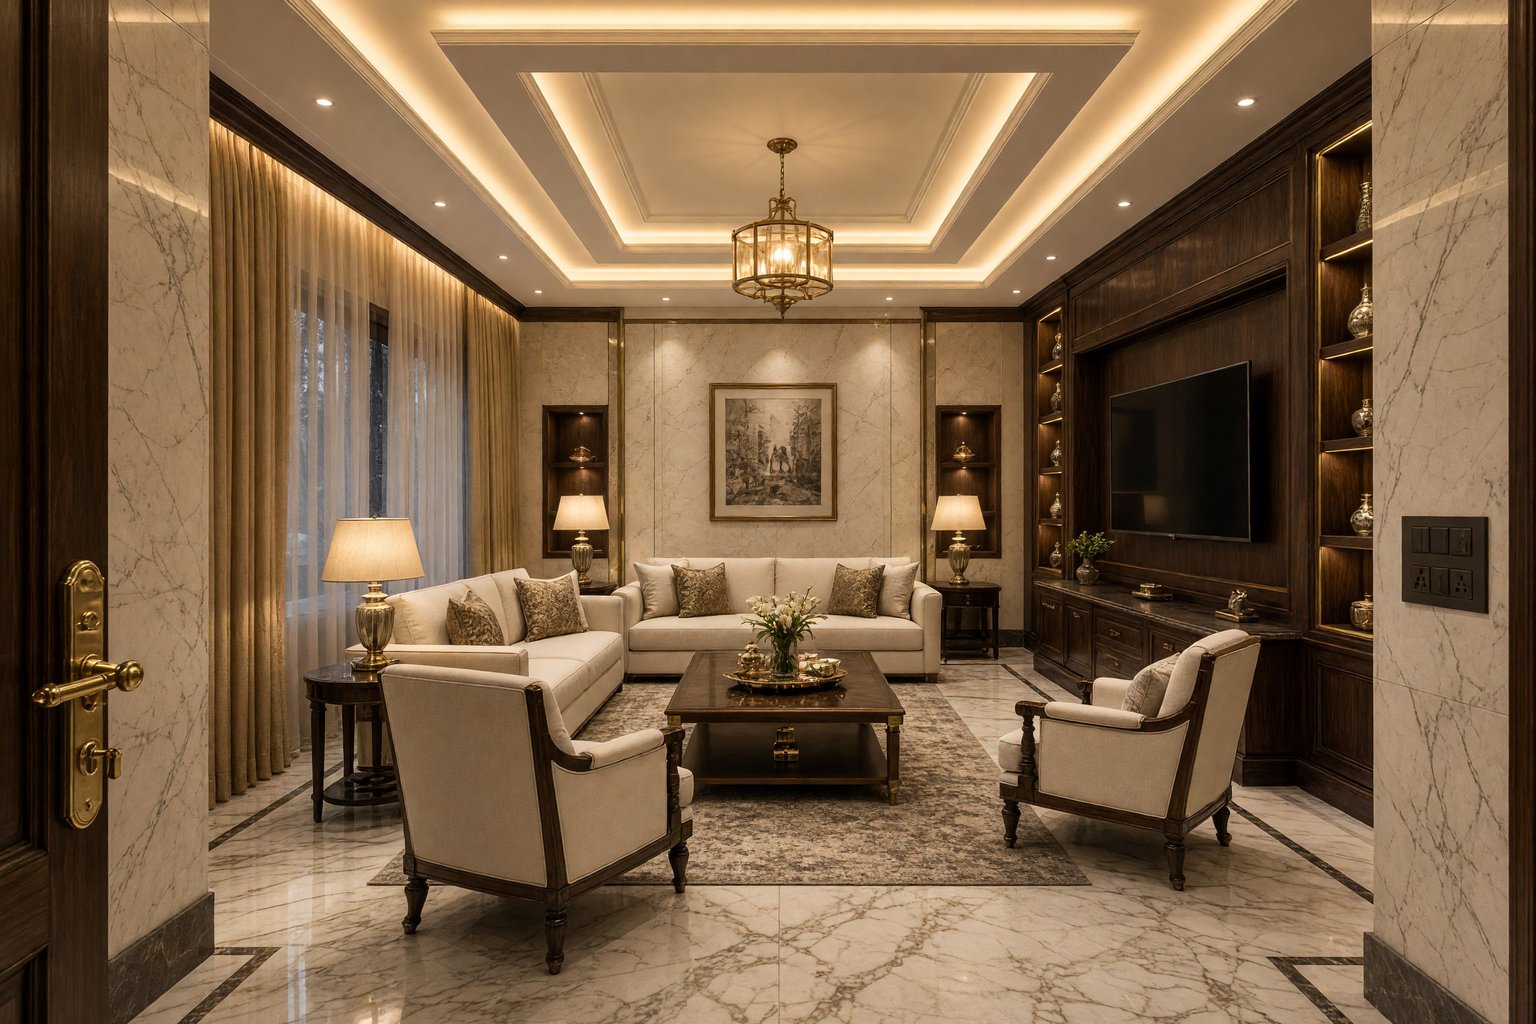
Independent houses and interiors. Plot size, setbacks and family use set the plan. Shown: a living room interior study.
ResidentialResidential
Independent houses and interiors. Plot size, setbacks and family use set the plan. Shown: a living room interior study.
Residential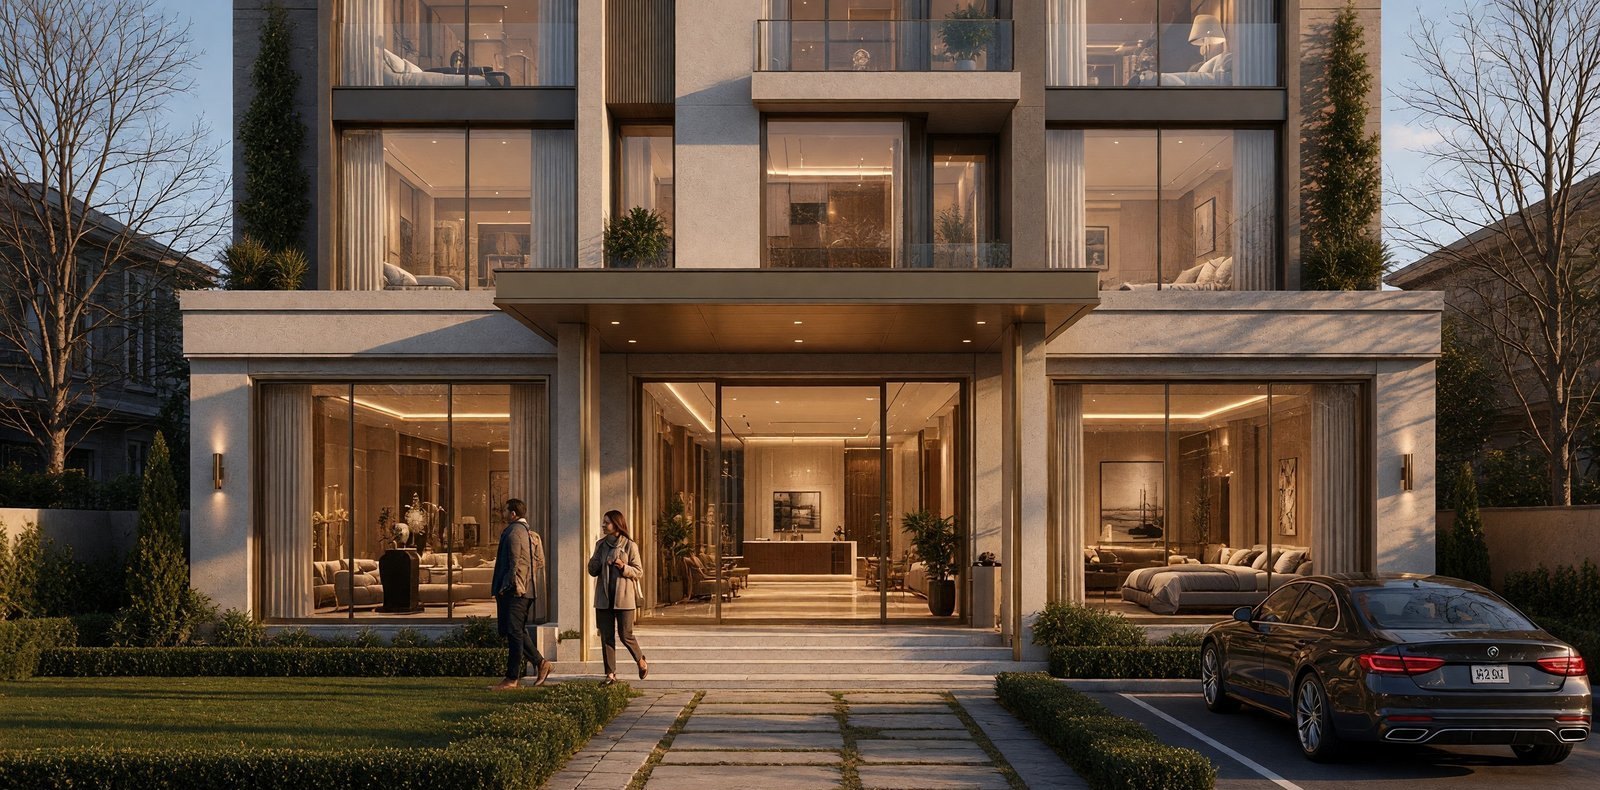
Hospitality
Hotels: street front, canopy, lobby and rooms planned as one set. Shown: the Ludhiana boutique hotel.
Hospitality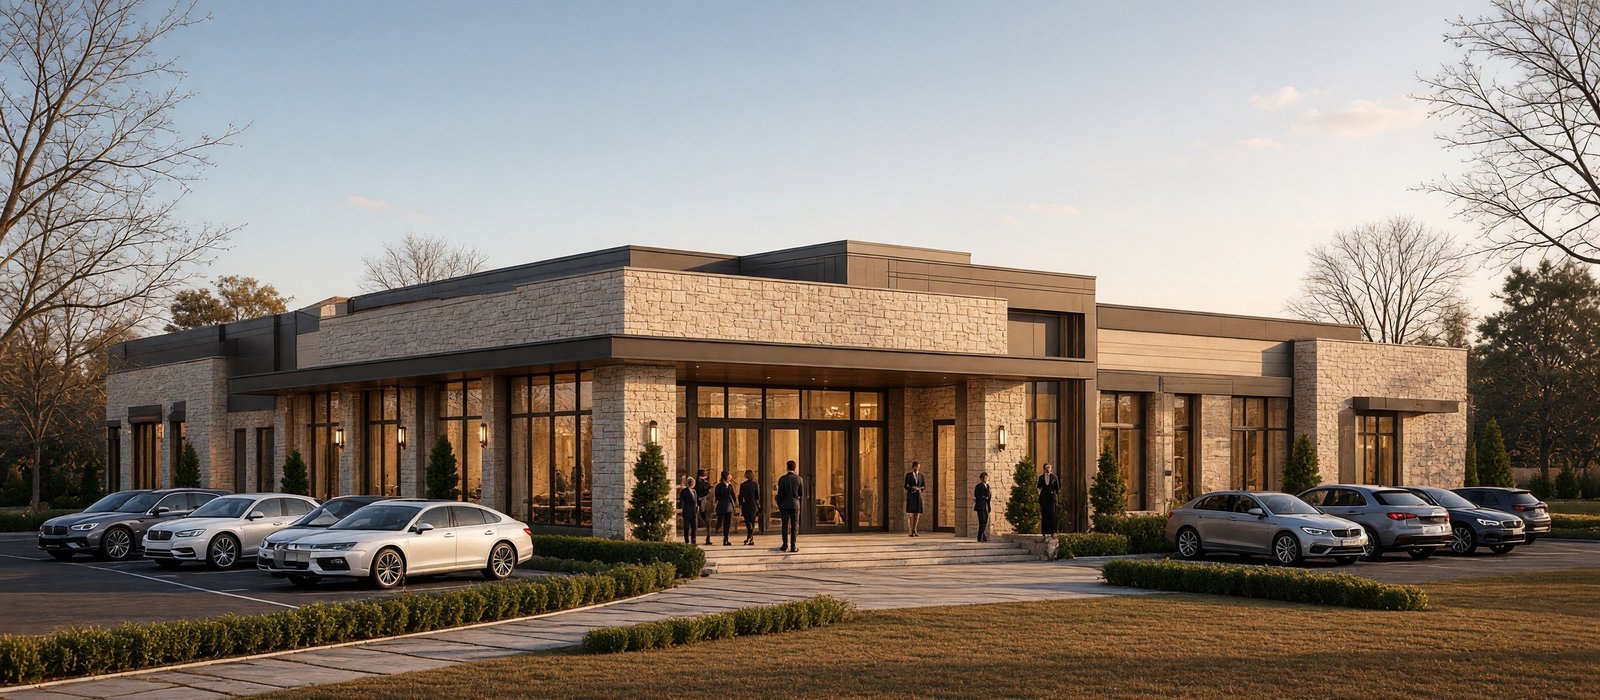
Assembly
Banquet halls planned from plot size and occupancy. Still: 50×80 G+2, Jalandhar — the street front.
Assembly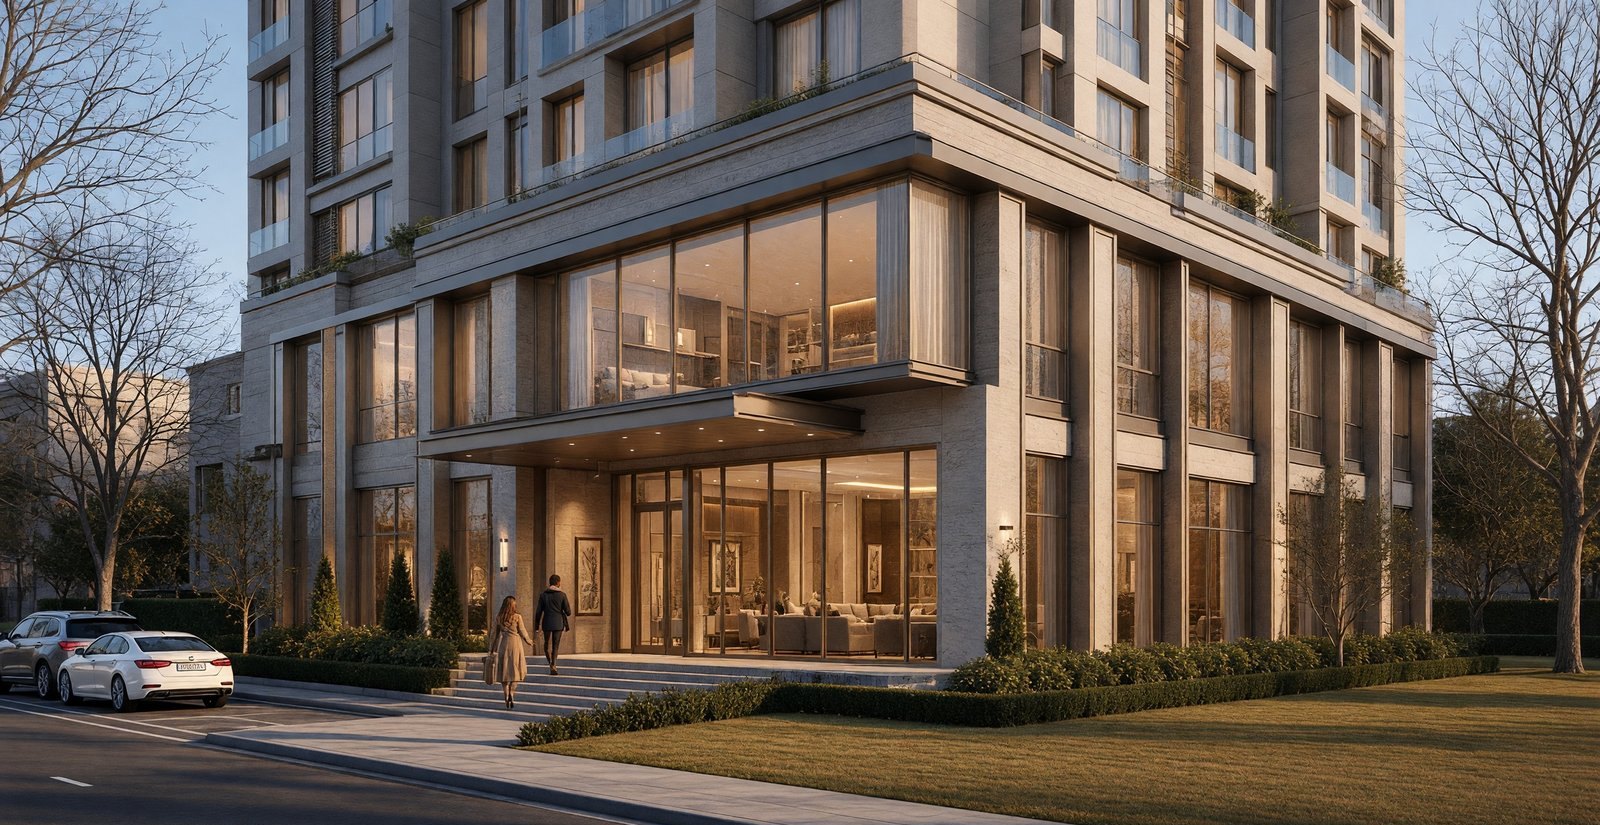
Hotel street front in Ludhiana at dusk. Stone façade and a dark entrance canopy on the road, with the rooms lit above.
Boutique G+2 hotel in Ludhiana. Brass canopy, stone, and rooms lit along the street front. Front of house is the street; keys and service are planned behind it.
Assembly: G+2 banquet hall on a 50×80 plot in Jalandhar. Occupancy and entrance read from the street front. Plot size set the massing.
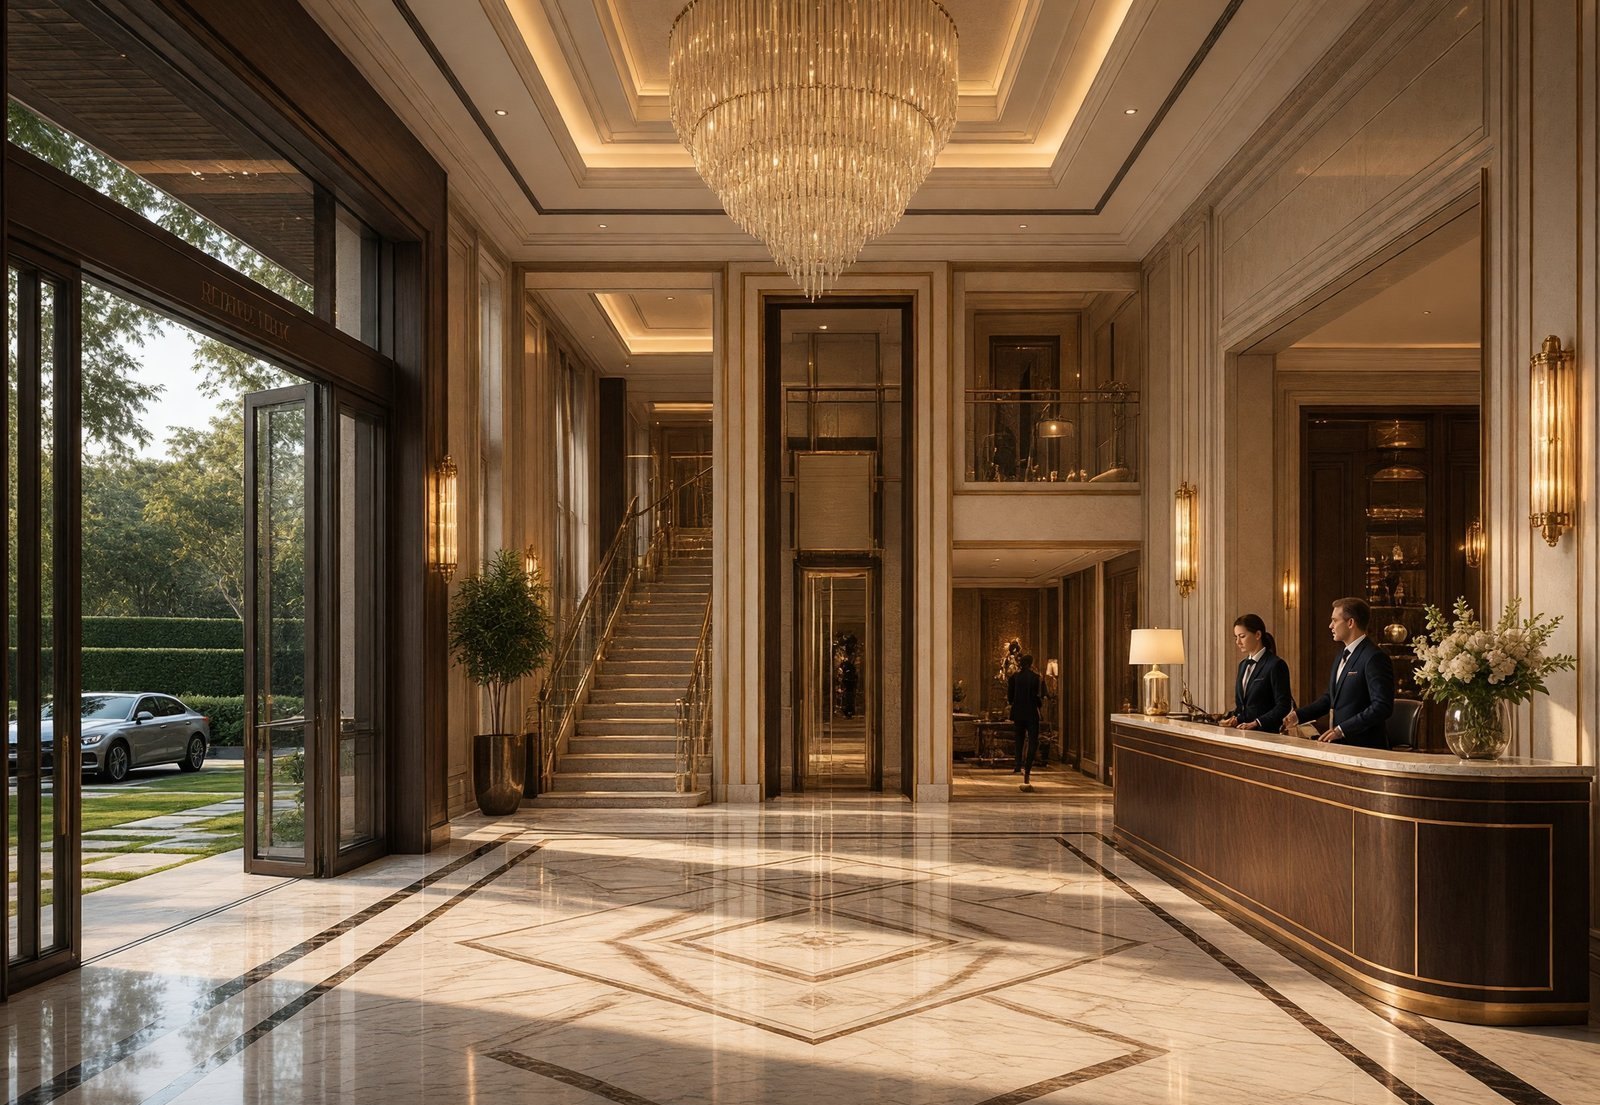
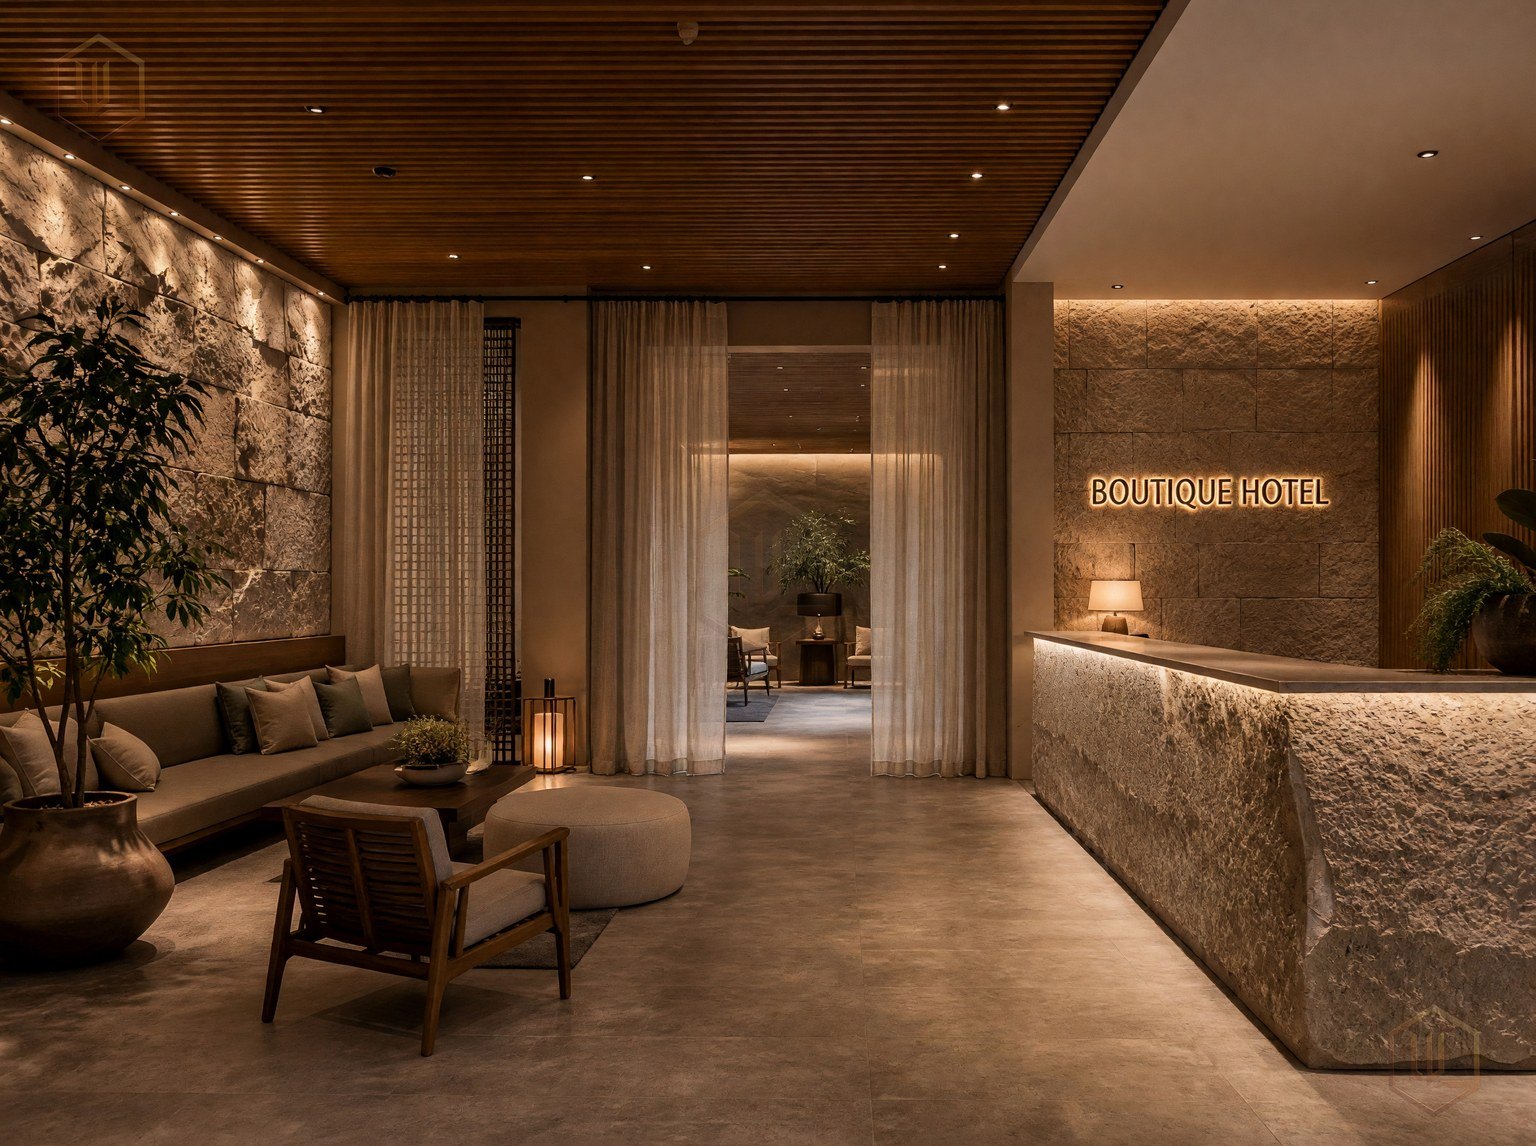
Interior study for a hotel lobby. Reception, stair and lift on one inlaid marble floor.
Lobby for the Ludhiana boutique hotel. Reception, waiting and the route to the rooms on one plan.
Design visuals
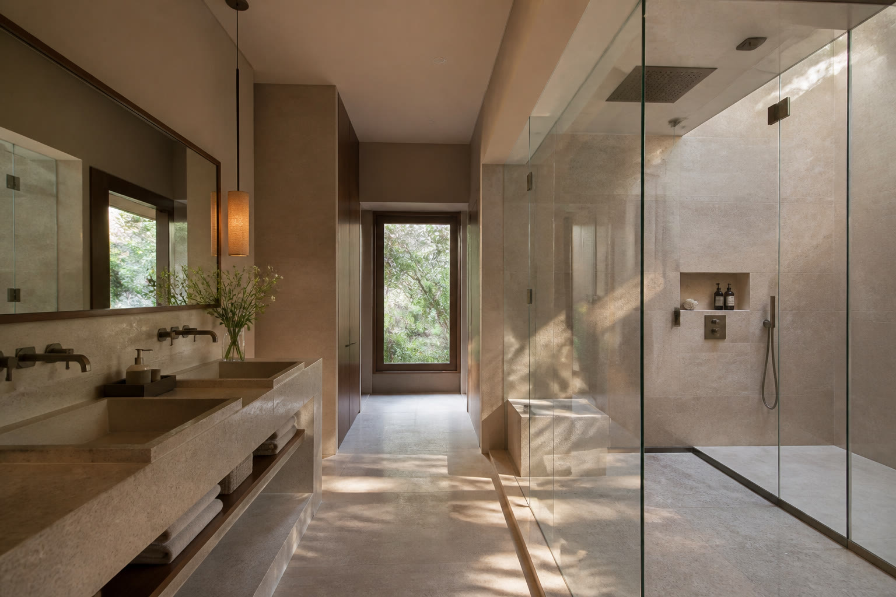
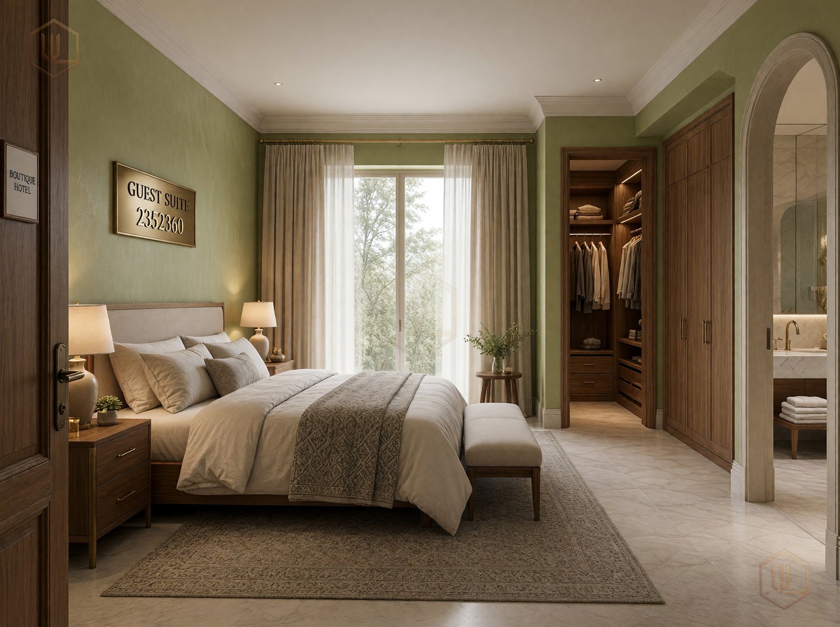
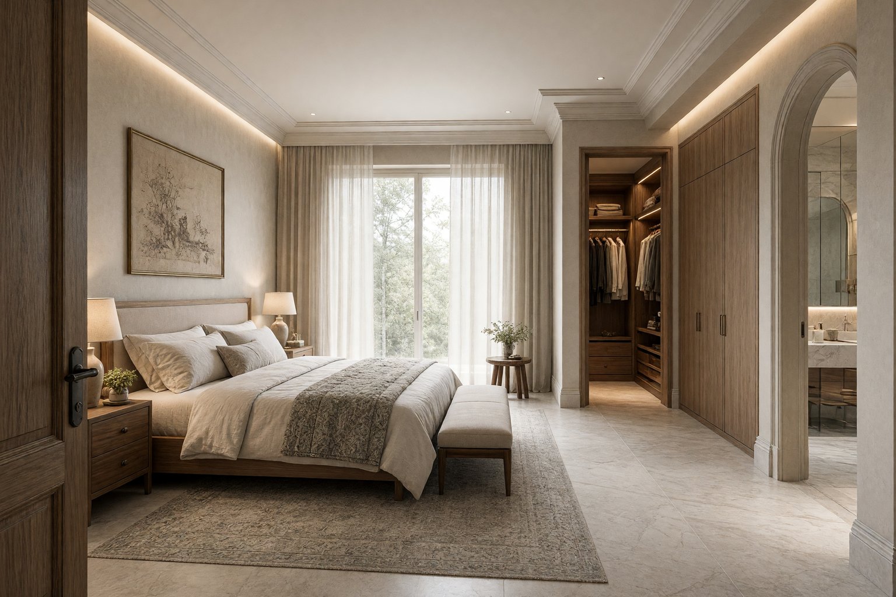
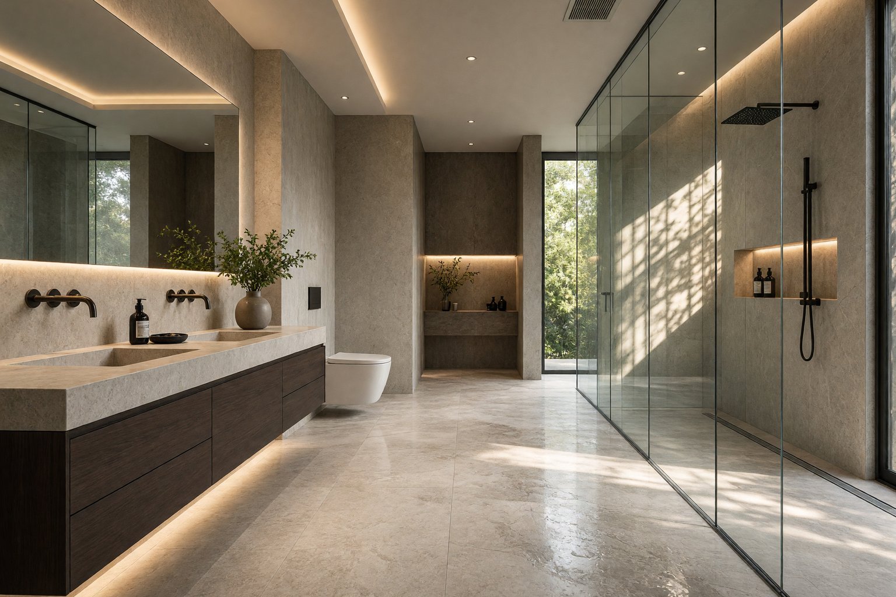
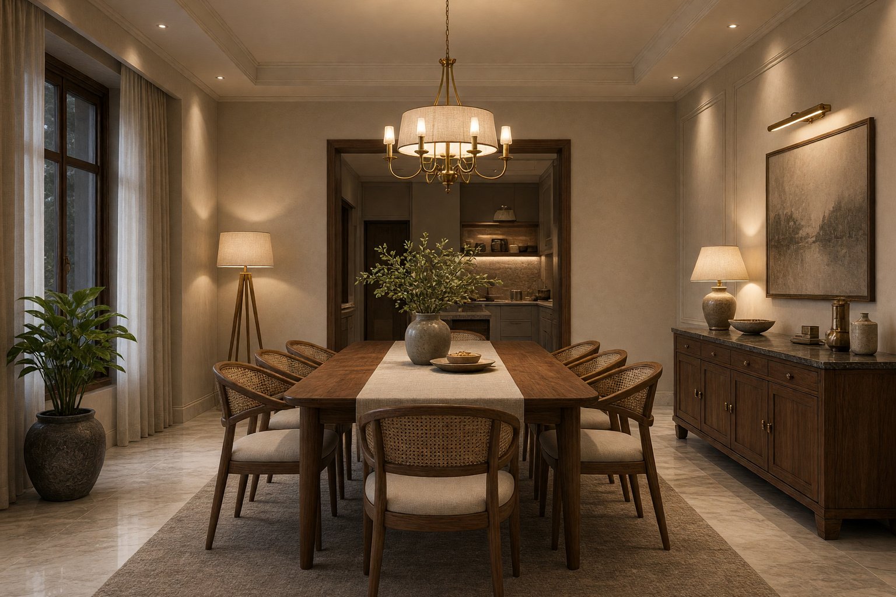
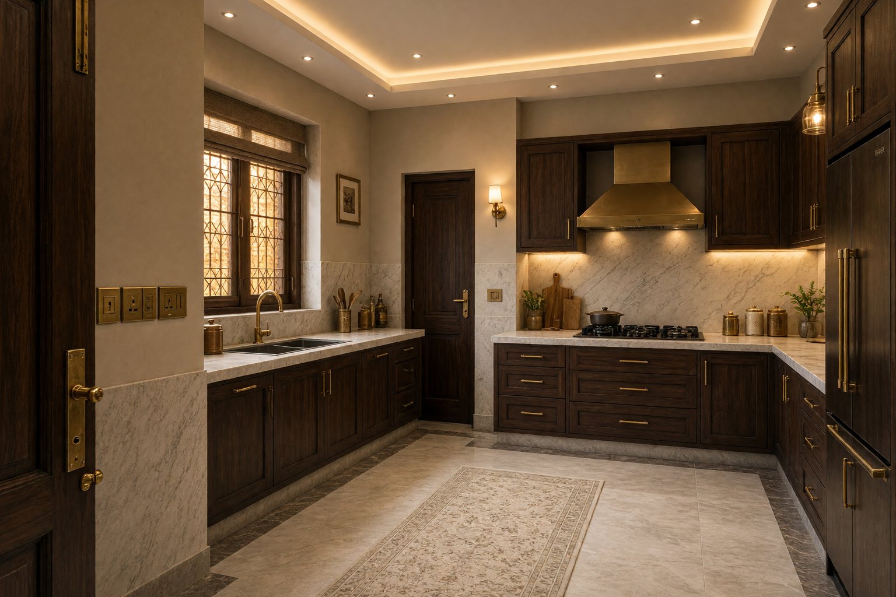
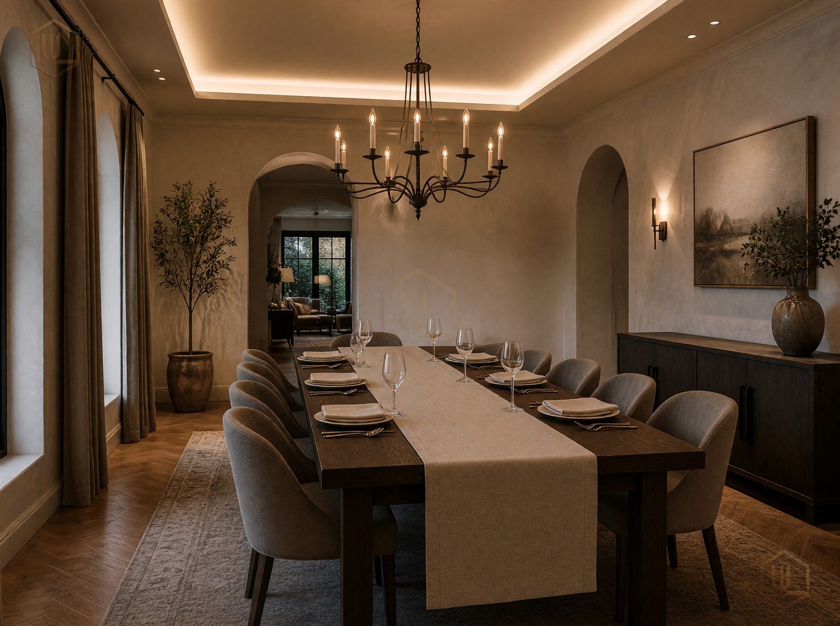
Living, dining, kitchen, bedrooms, baths, a guest suite and a hotel lobby — plus warmer variants, restaurant linen and lobby sheers. Studies issued with the interior set so you can read the room before joinery is ordered. On site we build to the signed sheets.