Skip to content
Urban Luksus

Hospitality

Hotels, halls, keys and service.

Boutique hotels and banquet assembly: street elevation, lobby, rooms and back-of-house as one language — from the gate to the keys.

A hotel is a street before it is a bedroom count. The canopy belongs to the same set as the lobby.

Banquet work starts with the plot: 50×80, G+2, assembly that can be built, not a hall invented on paper.

Cutaways exist so keys, reception and service are planned together — not added after the façade is liked.

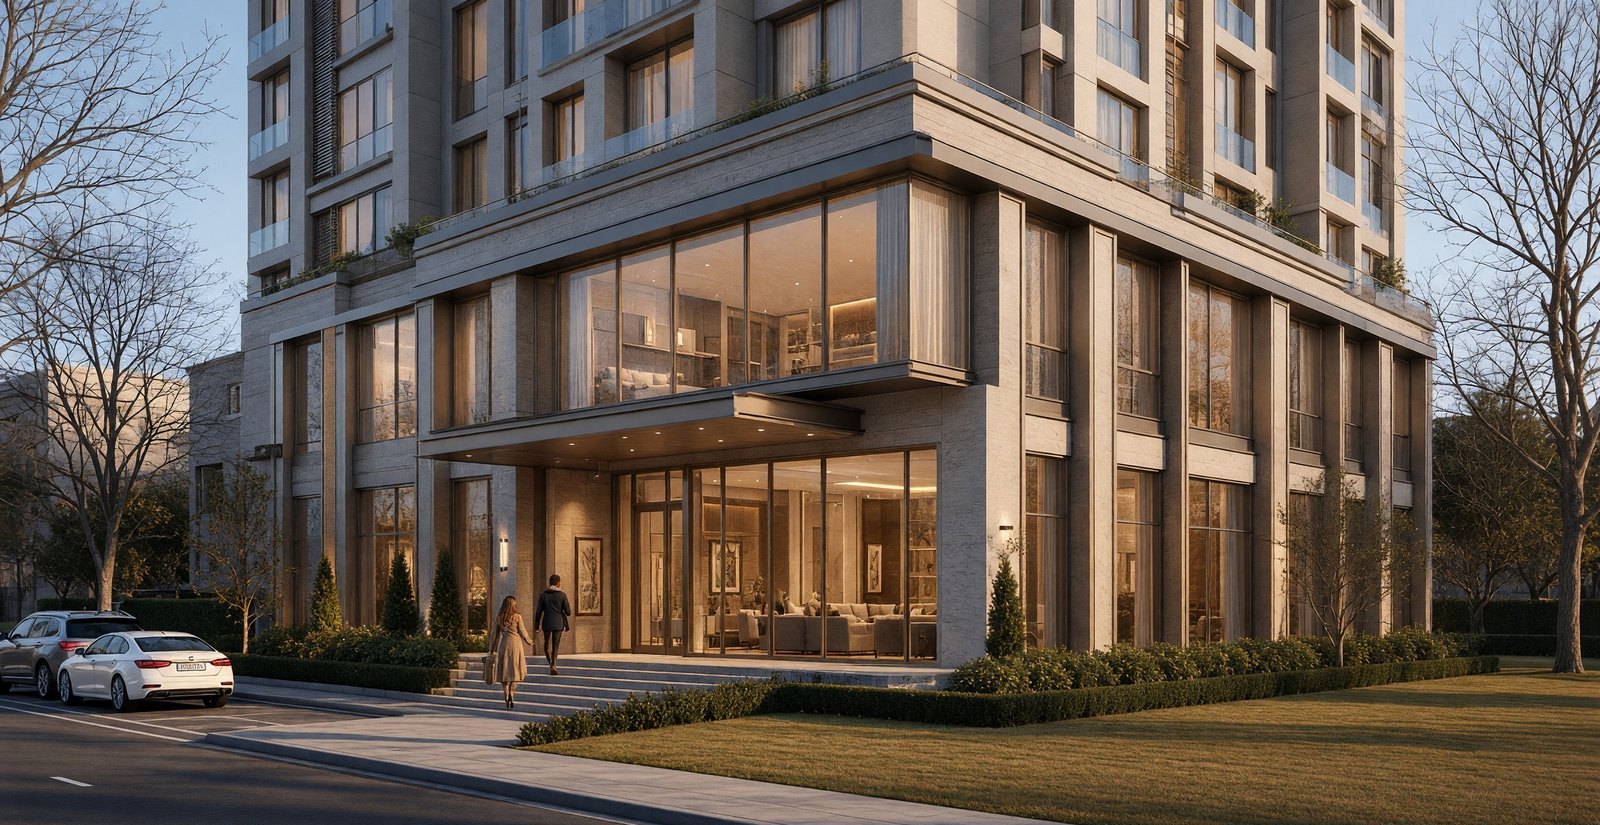
Hotel street elevation in Ludhiana at dusk, stone facade and a dark entrance canopy.
StreetHotel elevationLudhiana · dusk front

A hotel street at dusk in Ludhiana. The canopy and the stone are the public face of the same set that organises lobby and rooms behind.

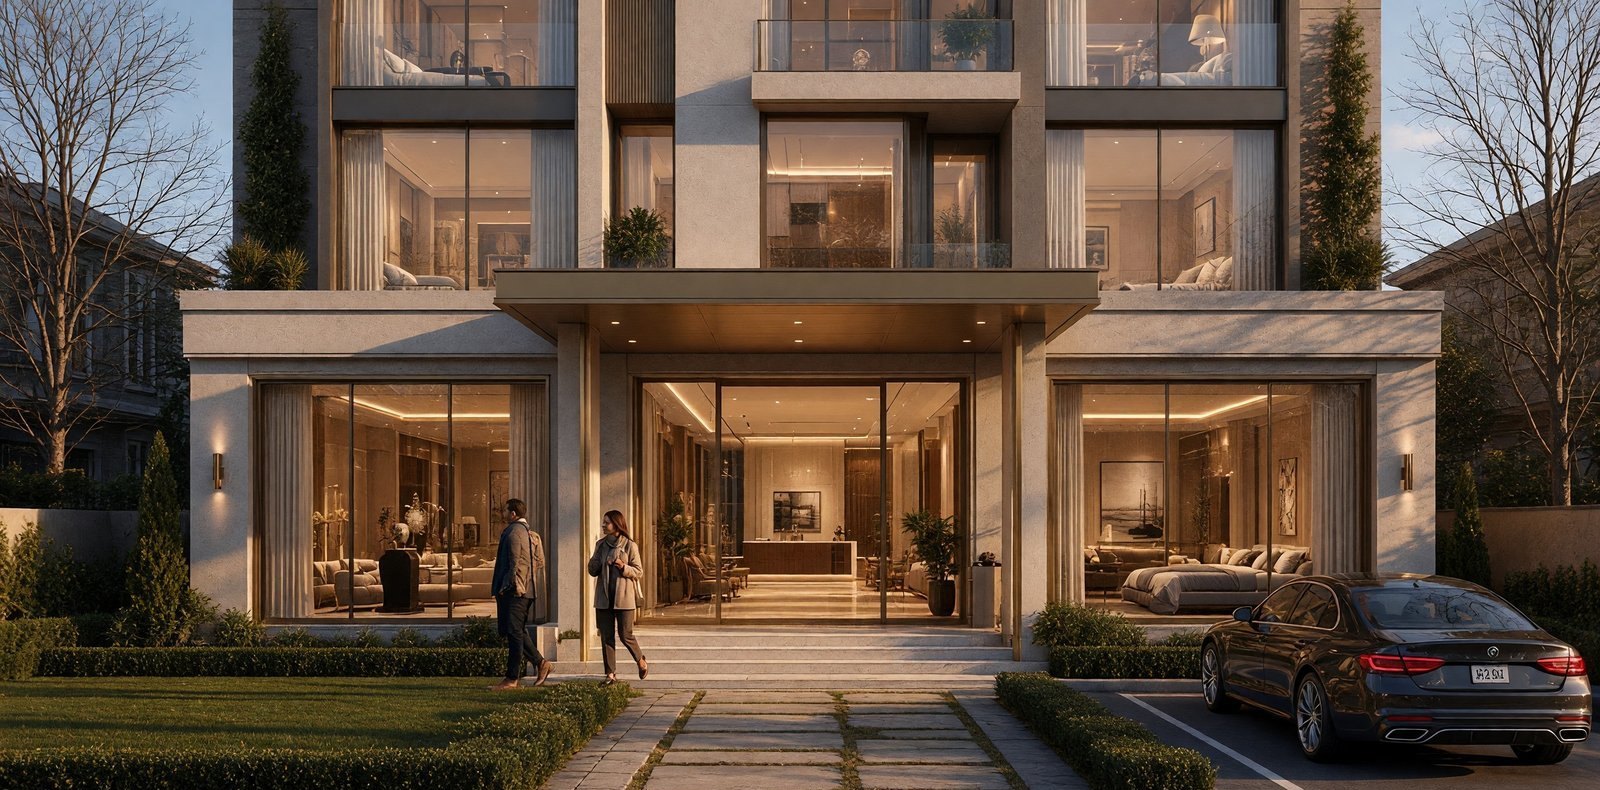
Boutique hotel in Ludhiana at dusk, G+2 stone facade with a brass entrance canopy and lit interiors.
HospitalityBoutique hotelLudhiana · G+2

A G+2 boutique hotel in Ludhiana. Street, brass canopy and lit interiors belong to one elevation language — not a typical floor plate with a new front.

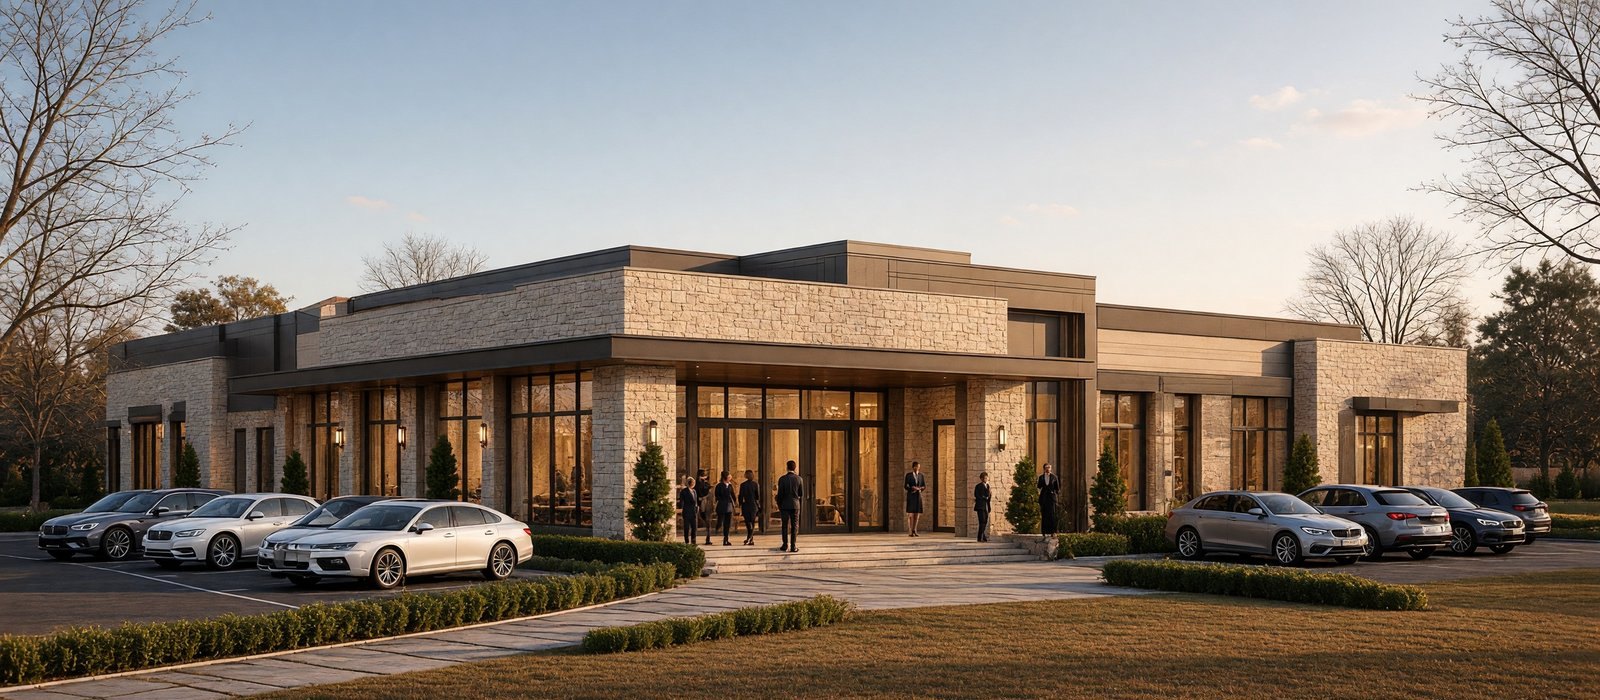
Front elevation of a G+2 banquet hall on a 50 by 80 plot in Jalandhar, stone and glass with a marked drawing plate.
AssemblyBanquet hallJalandhar · 50×80 · G+2

A G+2 banquet hall on a 50×80 in Jalandhar. The drawing plate sits on the elevation because the assembly is a measured plot, not an invented hall.

Cutaway overview of a commission: guest keys, lobby, reception and service rooms, roof lifted.
PlanCutaway overviewKeys, lobby and service

Roof lifted: guest keys, lobby, reception and service. Hospitality is planned as one organism — front of house and back of house on the same sheet.

WhatsApp the briefCommission