
1
Site visit and walkthrough
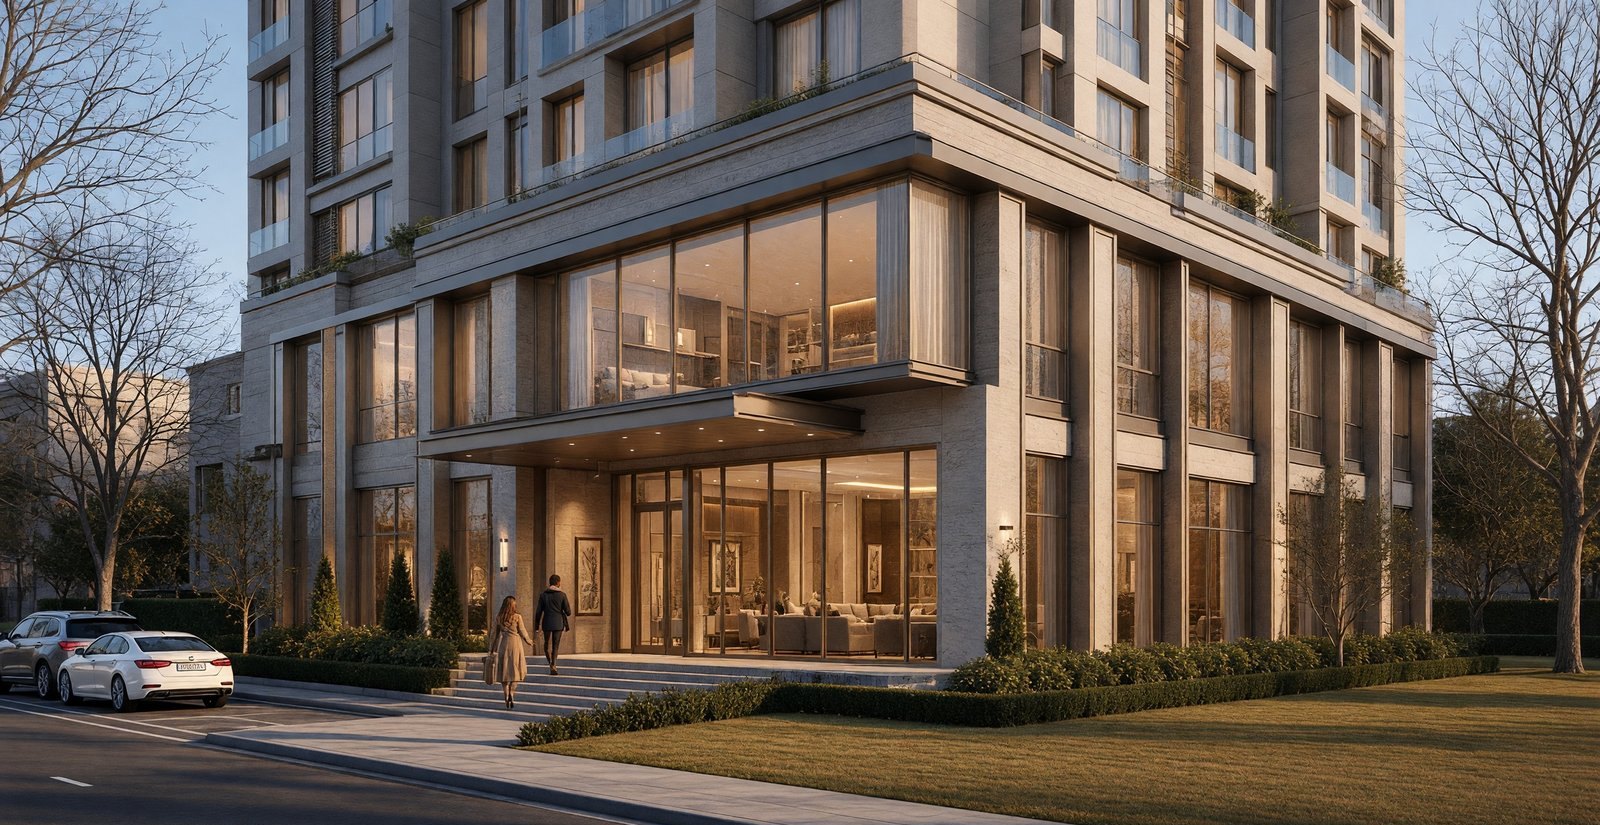
We walk the plot or the existing building. Size, frontage, levels, access, setbacks and who will use it — written with a budget band. Drawings do not start from a mood board alone.
You provide
- Address or plot papers, site photographs if we have not visited yet.
- Room or seating requirements, parking, and a construction / interiors budget band.
- Whether you want design only, or design plus execution.
We deliver
- A short written reading of the site and what you want built.
- Whether we take the work, and what the first drawing stage will be.
Documents
- Plot papers or address, site photographs.
- Room / seating / parking notes.
- Budget band if you have one.
Cadence
One visit on the plot or shell, then a short written reading. Further visits only if the land or the existing building is unclear from the first walk.
2
Concept drawings
Plans at a readable scale, massing and elevation, and a materials direction. For your approval on rooms, parking and street face — before detail.

You provide
- Decisions on the concept: rooms, floors, elevation direction.
- Names of any structural or services engineer already appointed.
We deliver
- Concept plans and elevation studies.
- A list of what the detailed set will include next.
Documents
- Concept plans and elevation studies.
- Design visuals of interiors only where they help you read a room — labeled as such.
Cadence
Concept issued for comment. You mark rooms, floors and elevation direction. One consolidated revision round is normal; a rewritten scope is a new concept and is priced as such.
3
Detailed drawings
Floor plans, elevations, sections, staircase, toilet and kitchen layouts, interior joinery and ceiling where included. This is the set you sign. Site works from these sheets.
You provide
- Sign-off (or a written list of revisions) on the detailed set.
- Any consultant drawings that must be coordinated.
We deliver
- A coordinated working set for architecture and, if appointed, interiors.
- Enough information for an estimate / BOQ.
Documents
- Architectural working set.
- Interior working set if appointed (layouts, joinery, ceiling, electrical points, finishes).
- Consultant drawings to coordinate if you have structure / plumbing / HVAC appointed.
Cadence
Working set issued for review. Comments in writing. Sign-off (or a dated revision list) before estimate and before site. Meetings against the sheets, not against memory.
4
Estimate and BOQ
Quantities from the signed drawings. Rates ours (in-house) or your contractor’s, checked against the same sheets. Work starts from the BOQ.
You provide
- Whether execution is in-house or through your contractor.
- Agreement on the estimate, or a written list of items to cut or phase.
We deliver
- BOQ / estimate aligned to the drawings.
- A clear exclusions list so ‘turnkey’ is not misunderstood.
Documents
- BOQ / estimate aligned to the signed set.
- Exclusion note (examples: loose furniture, municipal fees, items you will buy).
Cadence
BOQ after sign-off of the working set. Items to cut or phase are listed in writing. Owner-supplied lines (furniture, some fixtures, municipal fees) are marked as excluded unless the contract says otherwise.
5
Municipal drawings and sanction
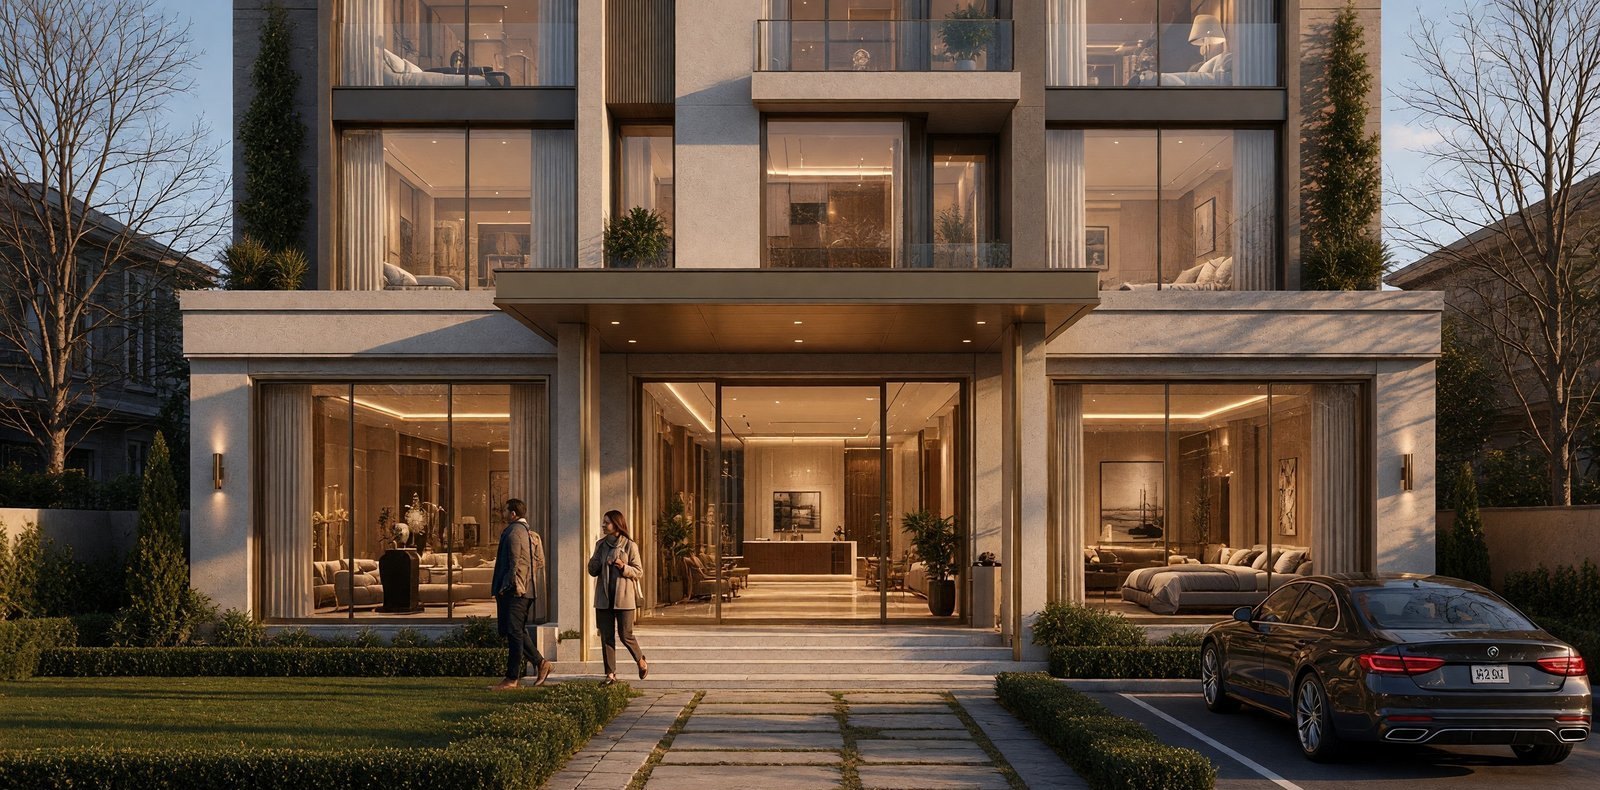
The design set you approved is separate from the municipal set. Where sanction is required, a licensed architect prepares and signs those sheets. We do not claim that licence unless appointed for it.
You provide
- Owner documents the authority asks for.
- Appointment of a licensed architect for sanction if we are not that architect on this job.
We deliver
- Coordination so the working set and the sanction set do not contradict each other.
- A clear statement of what we are and are not filing.
Documents
- Owner documents the authority asks for.
- Sanction set signed by the licensed architect appointed for that job.
- A written note of what Urban Luksus is and is not filing.
Cadence
Raised as soon as we know sanction is required — ideally at the first meeting, not after shuttering. Coordination meetings so working set and sanction set agree on setbacks, height and coverage.
6
Site execution
Civil first: excavation, foundations, plinth, RCC and brickwork, checked to the plans. Then services: electrical points, plumbing, HVAC. Then finishing: plaster, flooring, joinery, false ceiling, paint. Site meetings are against the drawings. A change is a variation order and goes back onto the sheet before it is built.
You provide
- Site access, and decisions on samples within the agreed time.
- Stage payments. Written instruction for any extra item.
We deliver
- Work in the sequence above, photographed or noted at hold points where useful.
- Updated drawings if a variation is accepted.
Documents
- Signed working set on site.
- Variation orders (drawing + price) before extra work.
- Hold-point notes where useful.
Cadence
Regular site meetings against the signed set. Sample decisions (tile, laminate, paint) within the time agreed so procurement is not idle. Extra items only with a written variation.
7
Snag list and handover
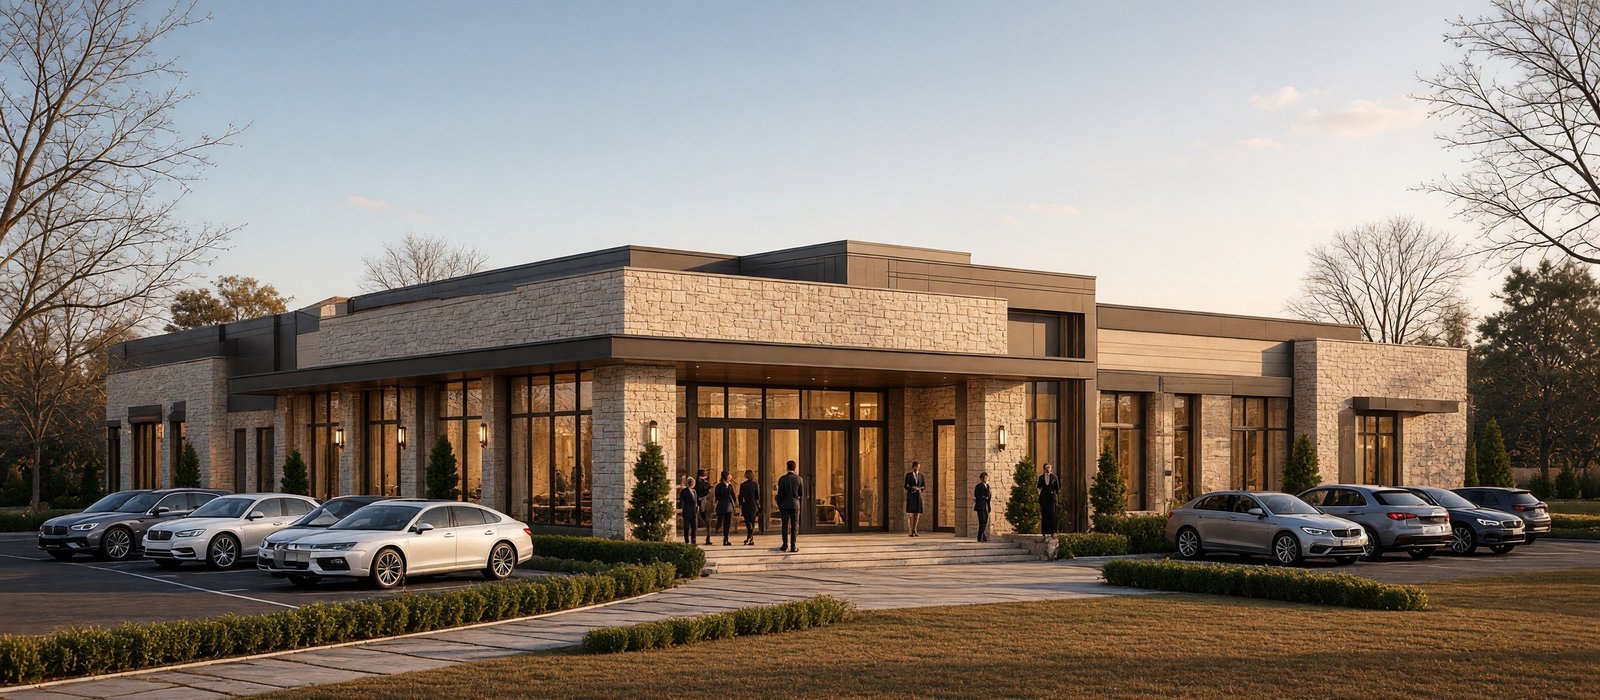
We walk the building with the approved set. Incomplete paint, missing hardware, wrong points and joinery gaps listed. Keys when the snag list is closed, after incomplete items are listed and finished.
You provide
- A joint walk-through and a signed snag list.
We deliver
- Rectification of listed items against the drawings.
- Handover of the building and the drawing set as built.
Documents
- Signed snag list.
- As-built set (original plus accepted variations).
Cadence
One joint walk-through with the drawings in hand. Snag list dated and signed. Rectification, then a short re-walk of listed items. Handover of keys and the as-built set including accepted variations.