
Interiors
Joinery, ceiling, light and finishes.
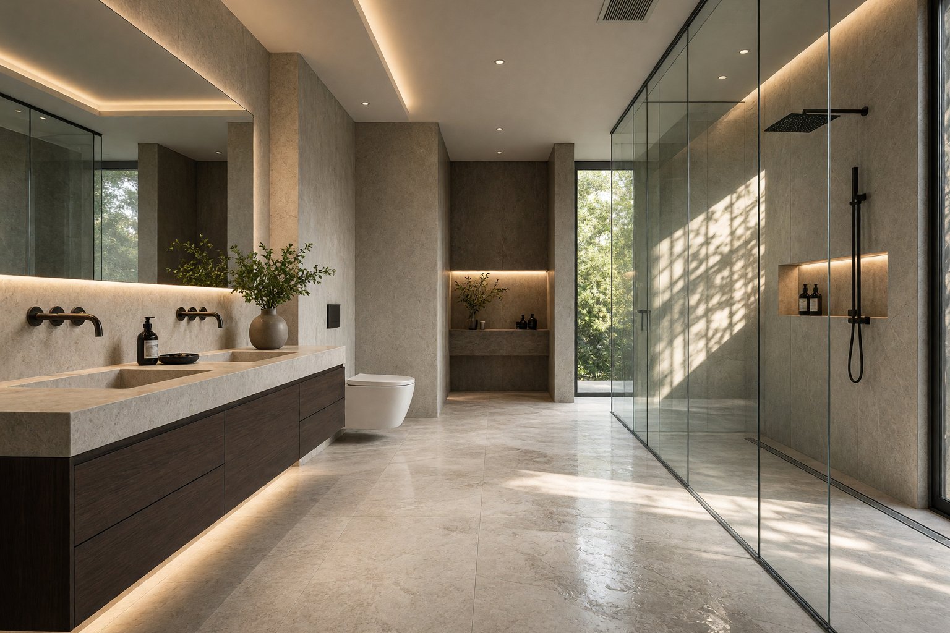
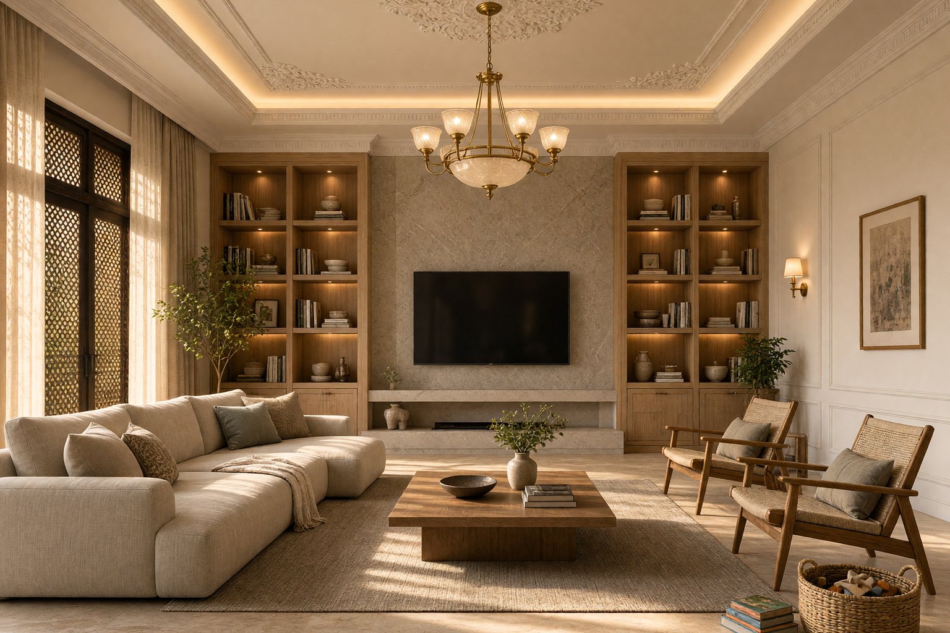
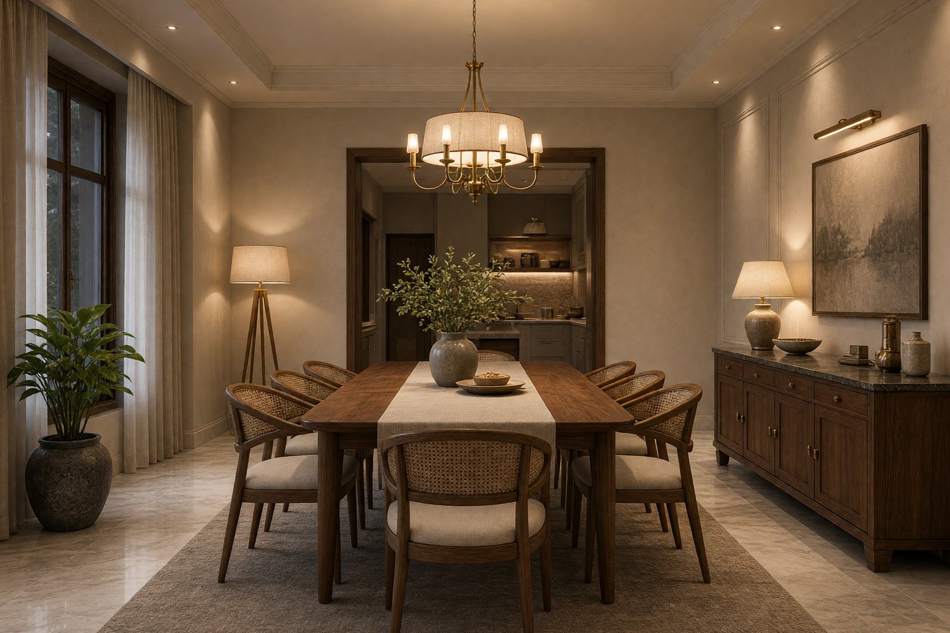
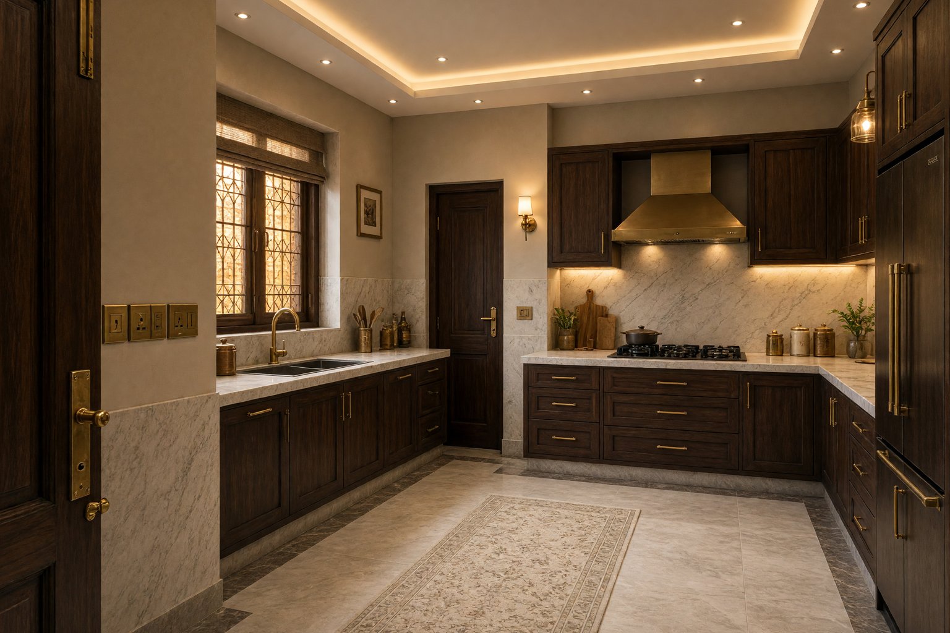
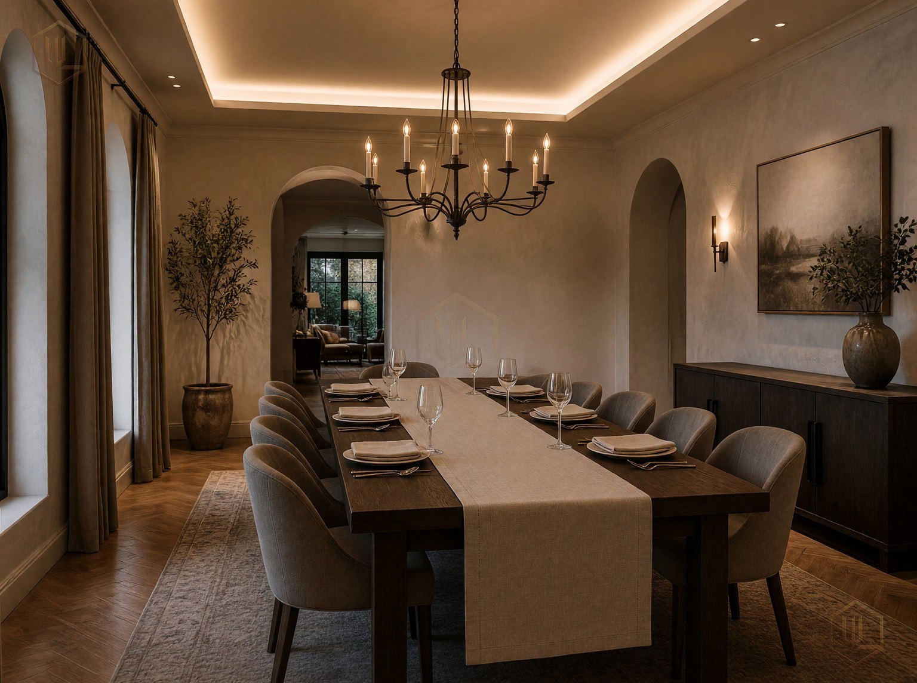
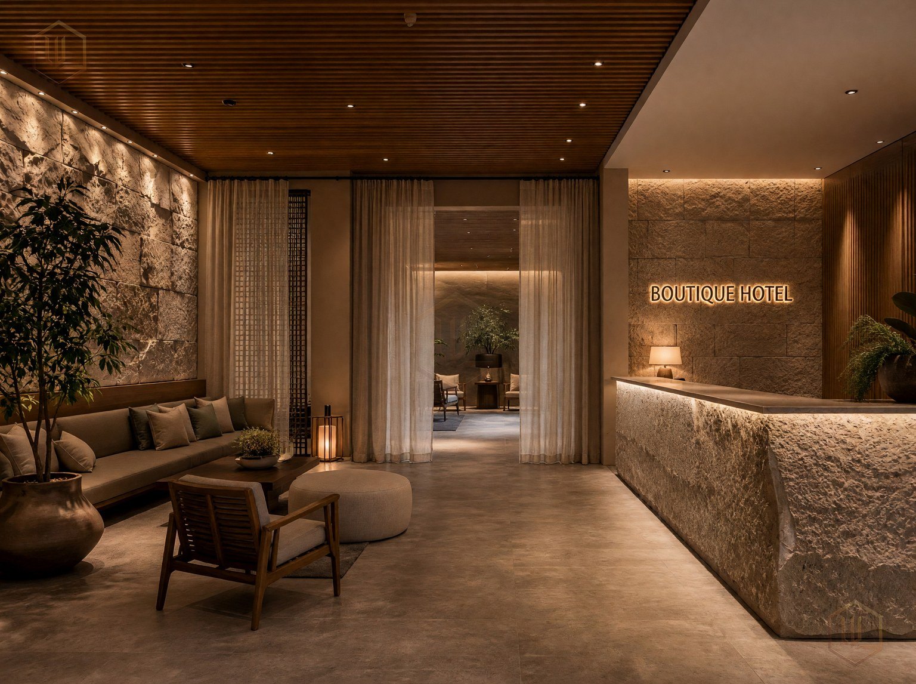
Interior drawings cover furniture layout, kitchens and wardrobes, false ceiling, electrical points and materials specified together. These room studies are design visuals for review with that set, not site photographs. Joinery on site follows the signed drawings. Photographs of houses, hotels and halls are further down.
Design visuals
Interior studies (with the drawing set)
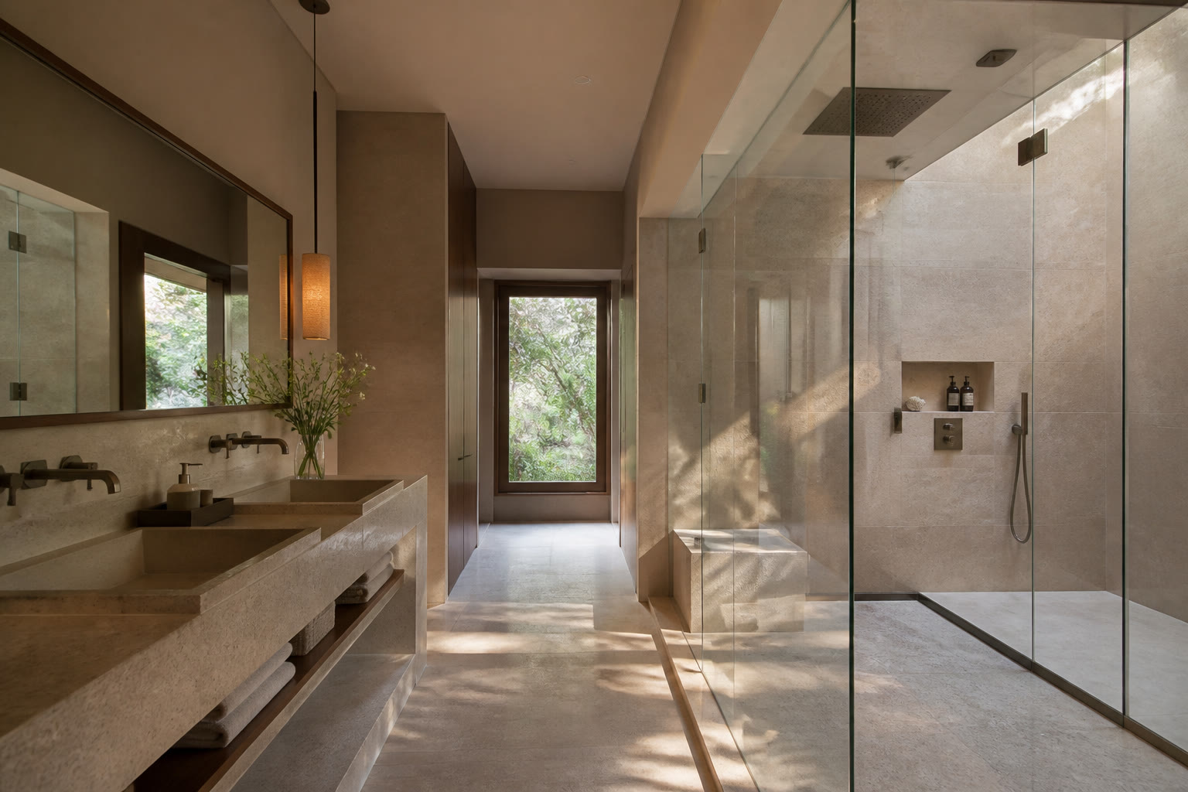
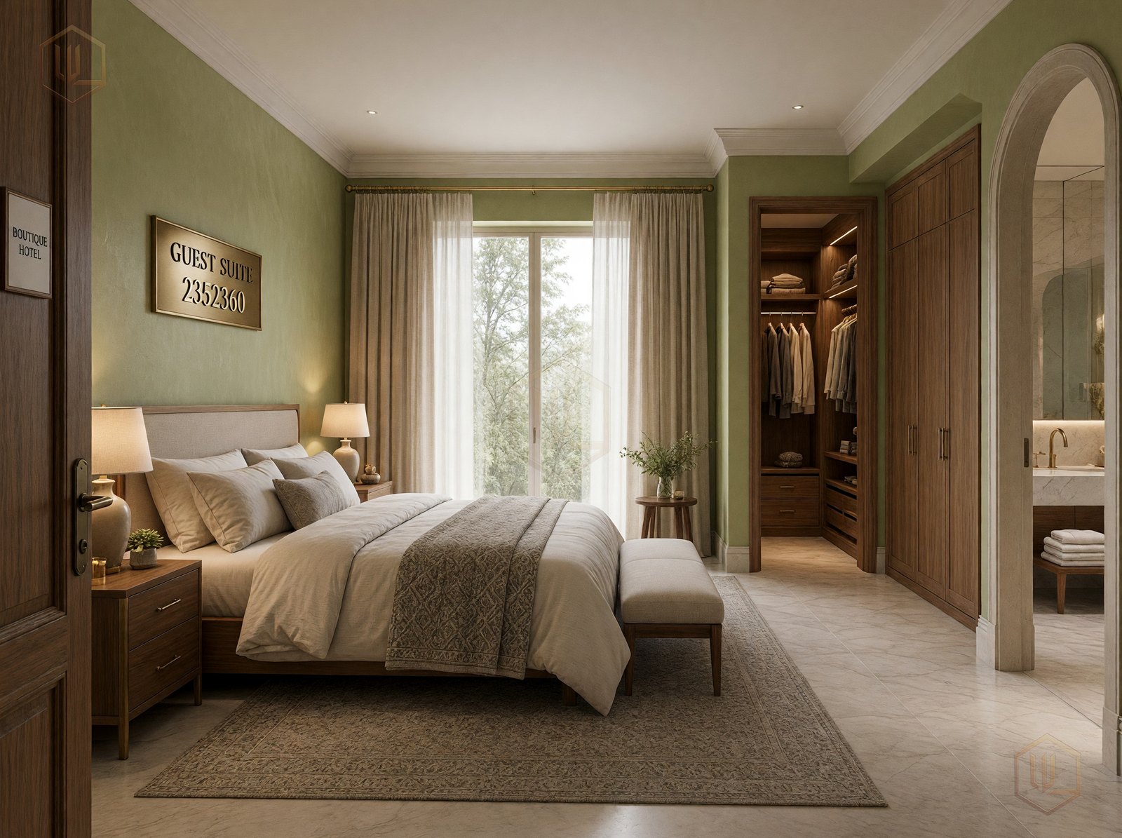
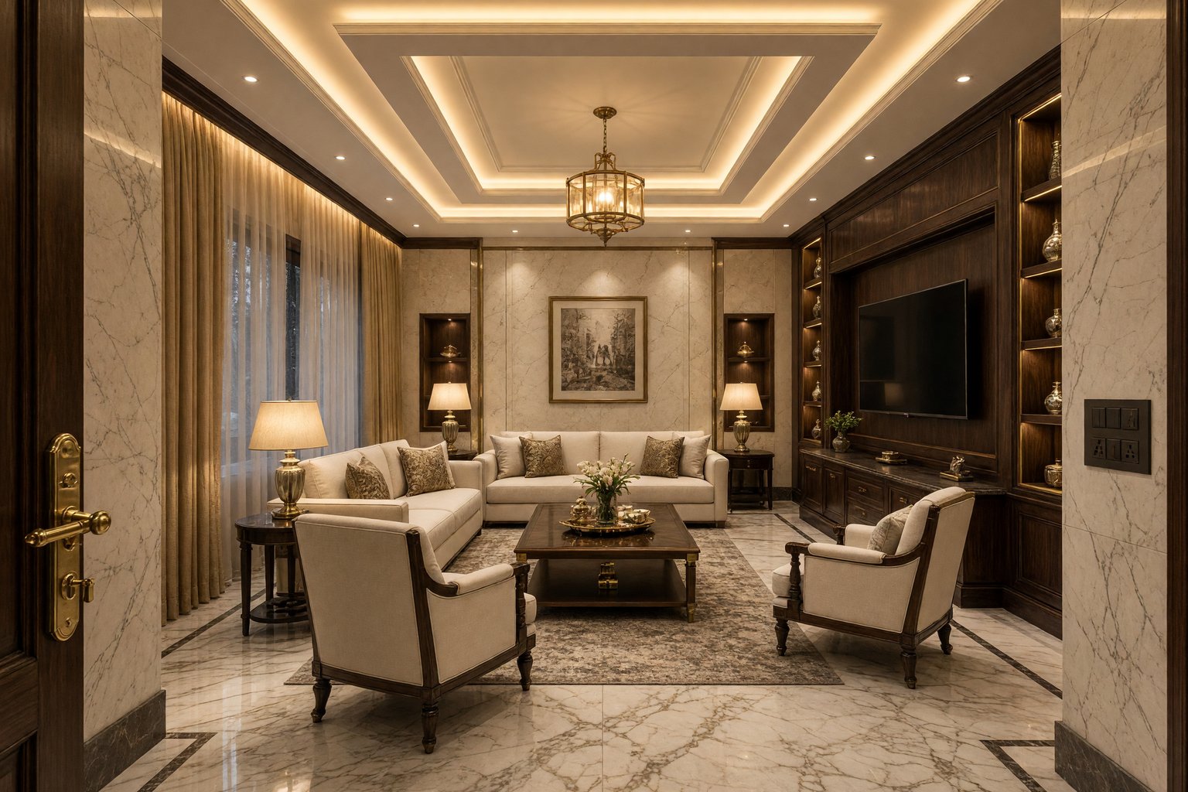
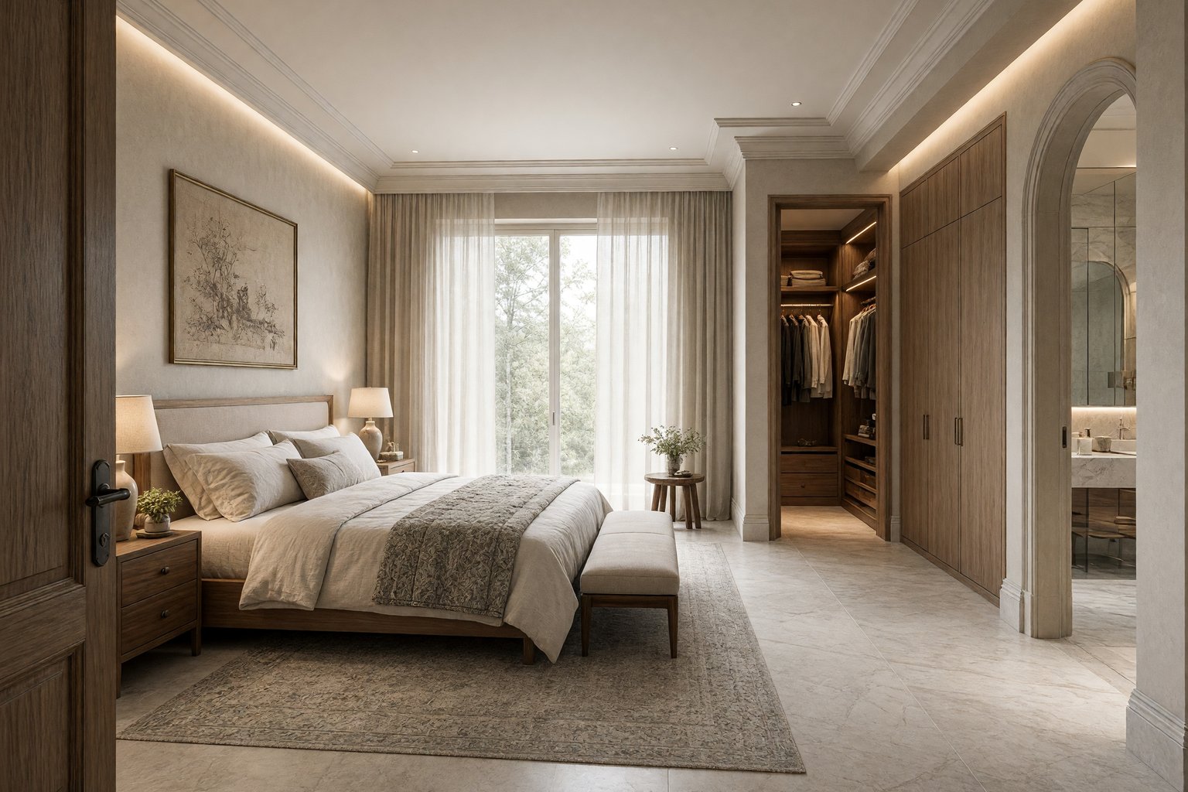
Living, dining, kitchen, bedroom, bath, guest suite, lobby, plus layered living, warm bedroom, stone bath, family lounge, dining set, kitchen work, restaurant linen and lobby sheers. Each is a design visual issued with the interior set. Joinery and finishes on site follow the signed drawings, to the signed sheets.



Materials
Finishes on the interior set
Categories we specify — stone, joinery, metal, plaster, electrical, ceiling. Brand names are written on the sheet for procurement, not as advertising here.
Stone and tile
Floors, wet areas and cladding specified by size, finish and wear — written on the interior set before procurement. Punjab dust and wet-room splash are part of the choice, in the choice.
Timber and joinery
Kitchens, wardrobes, doors and panelling drawn in plan and elevation, then made to those sizes. Internals (shelves, shutters, handles) are listed so site does not invent a cheaper carcass.
Metal and hardware
Railings, handles, locks and bathroom fittings listed so site does not substitute a cheaper item at the last moment.
Plaster and paint
External plaster, internal putty and paint system noted for Punjab dust and sun. Colour is fixed on the sheet, on the sheet.
Electrical and lighting
Points, switches, AC locations and light fixtures marked with the furniture layout so chasing is not done twice.
False ceiling and HVAC
Ceiling levels coordinated with ducts, downlights and pelmets before the frame goes up. A ceiling opened twice is a drawing failure,
From the buildings
The buildings
Hotel street front, boutique hotel, banquet hall and hotel lobby — the architecture already shown on this site.
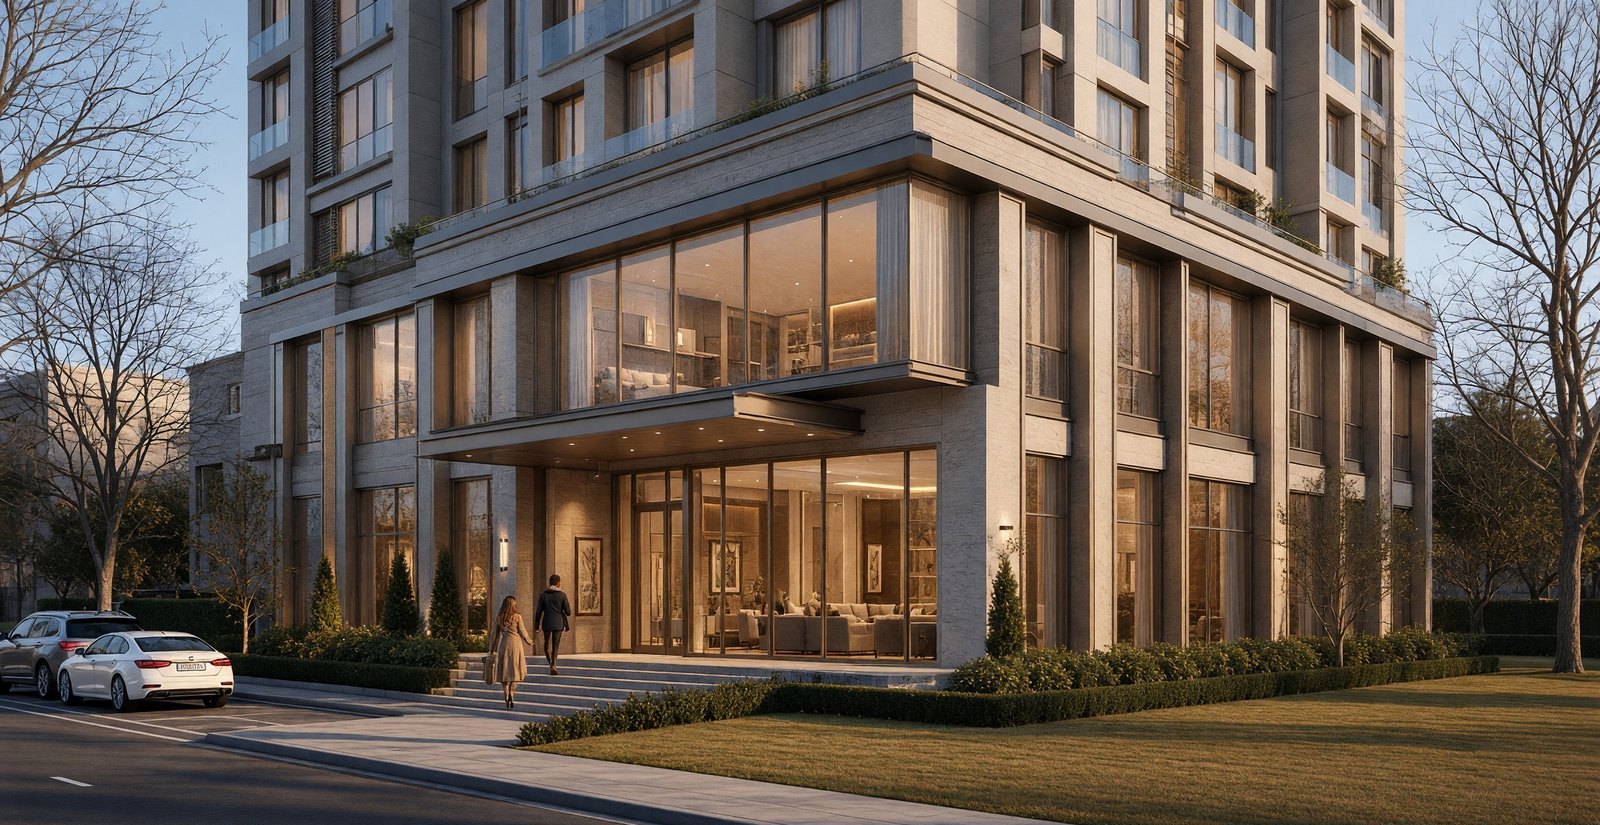
Hotel street front in Ludhiana at dusk. Stone façade and a dark entrance canopy on the road, with the rooms lit above.
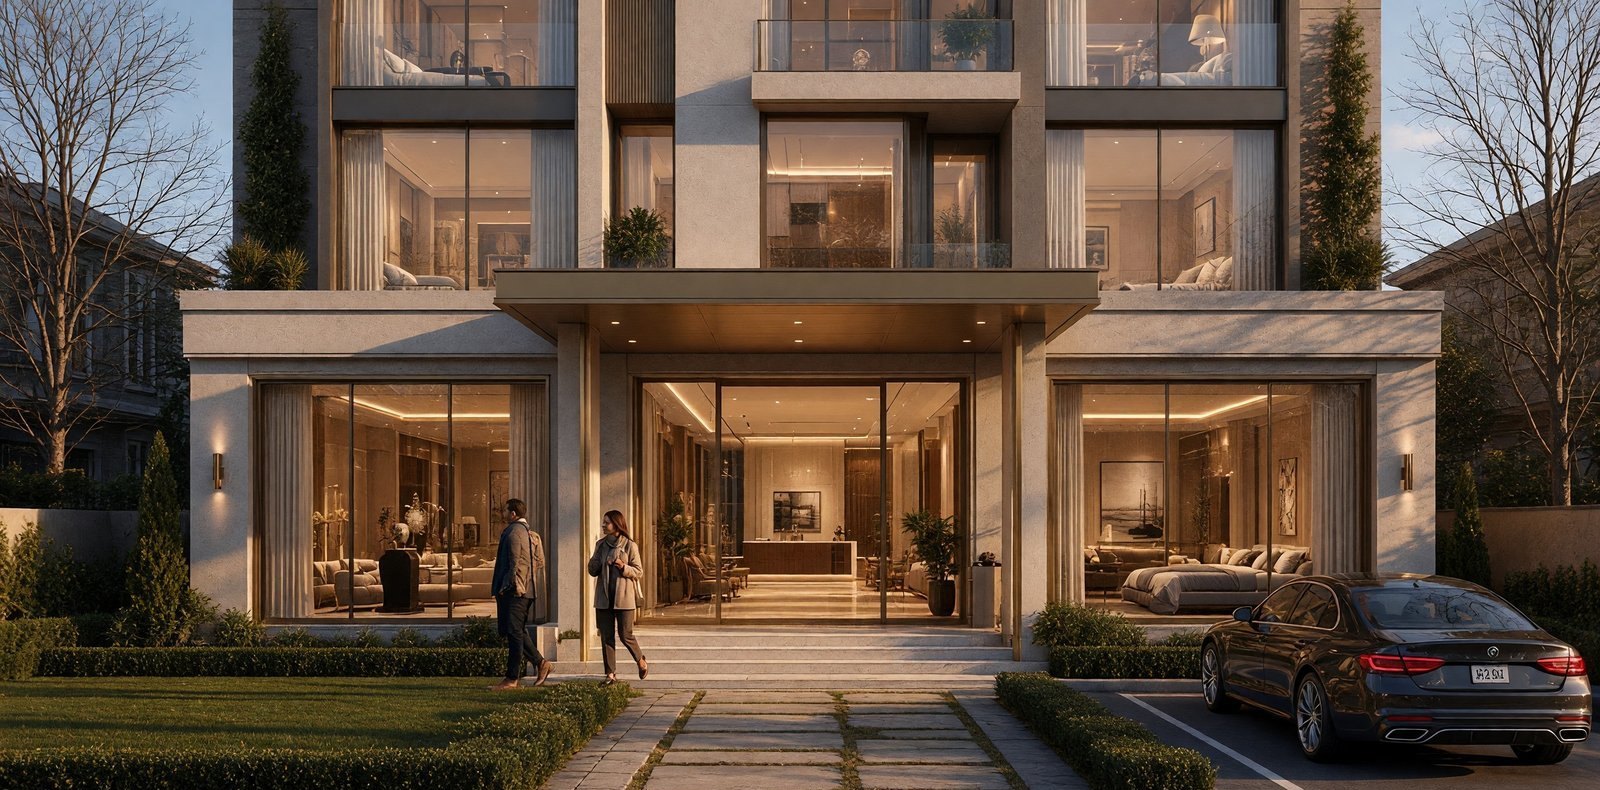
Boutique G+2 hotel in Ludhiana. Brass canopy, stone, and rooms lit along the street front. Front of house is the street; keys and service are planned behind it.
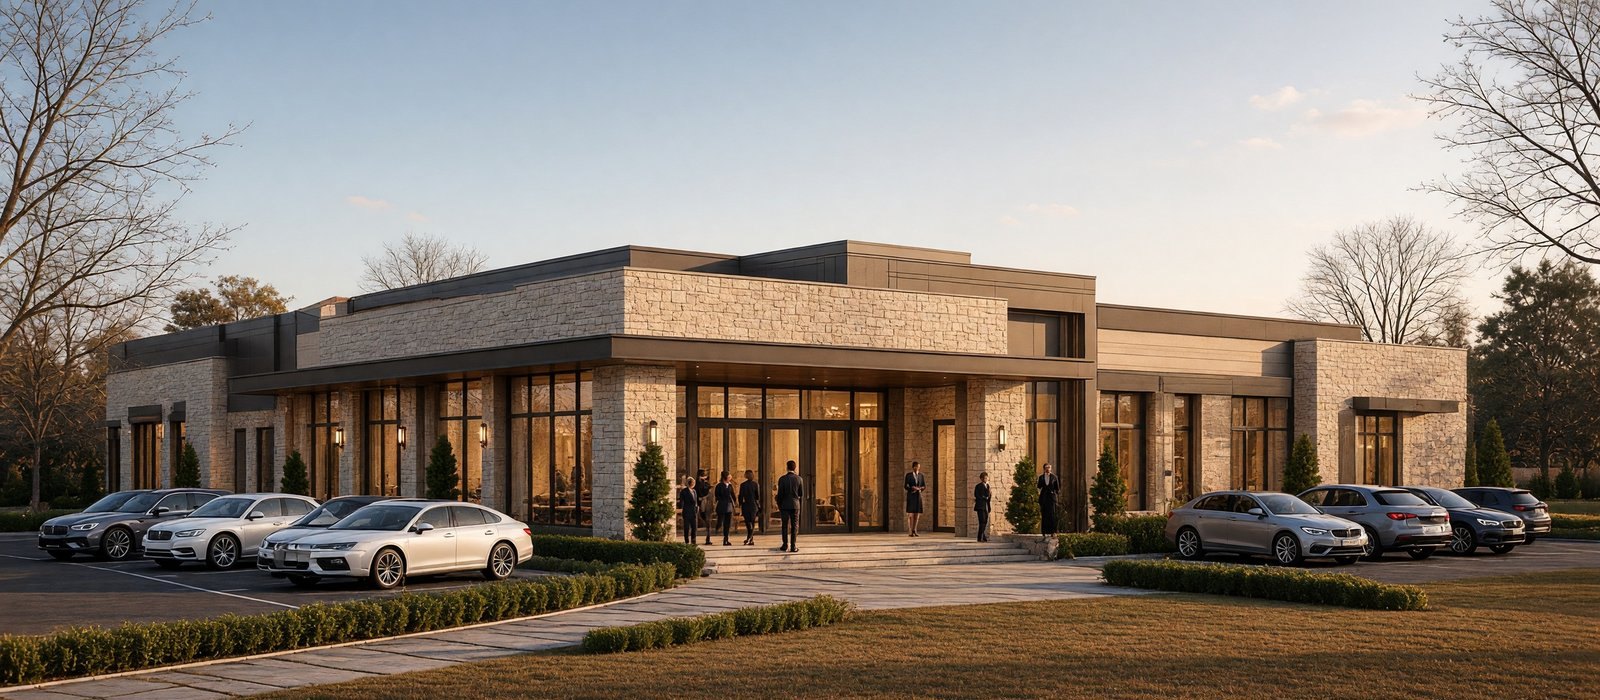
Assembly: G+2 banquet hall on a 50×80 plot in Jalandhar. Occupancy and entrance read from the street front. Plot size set the massing.
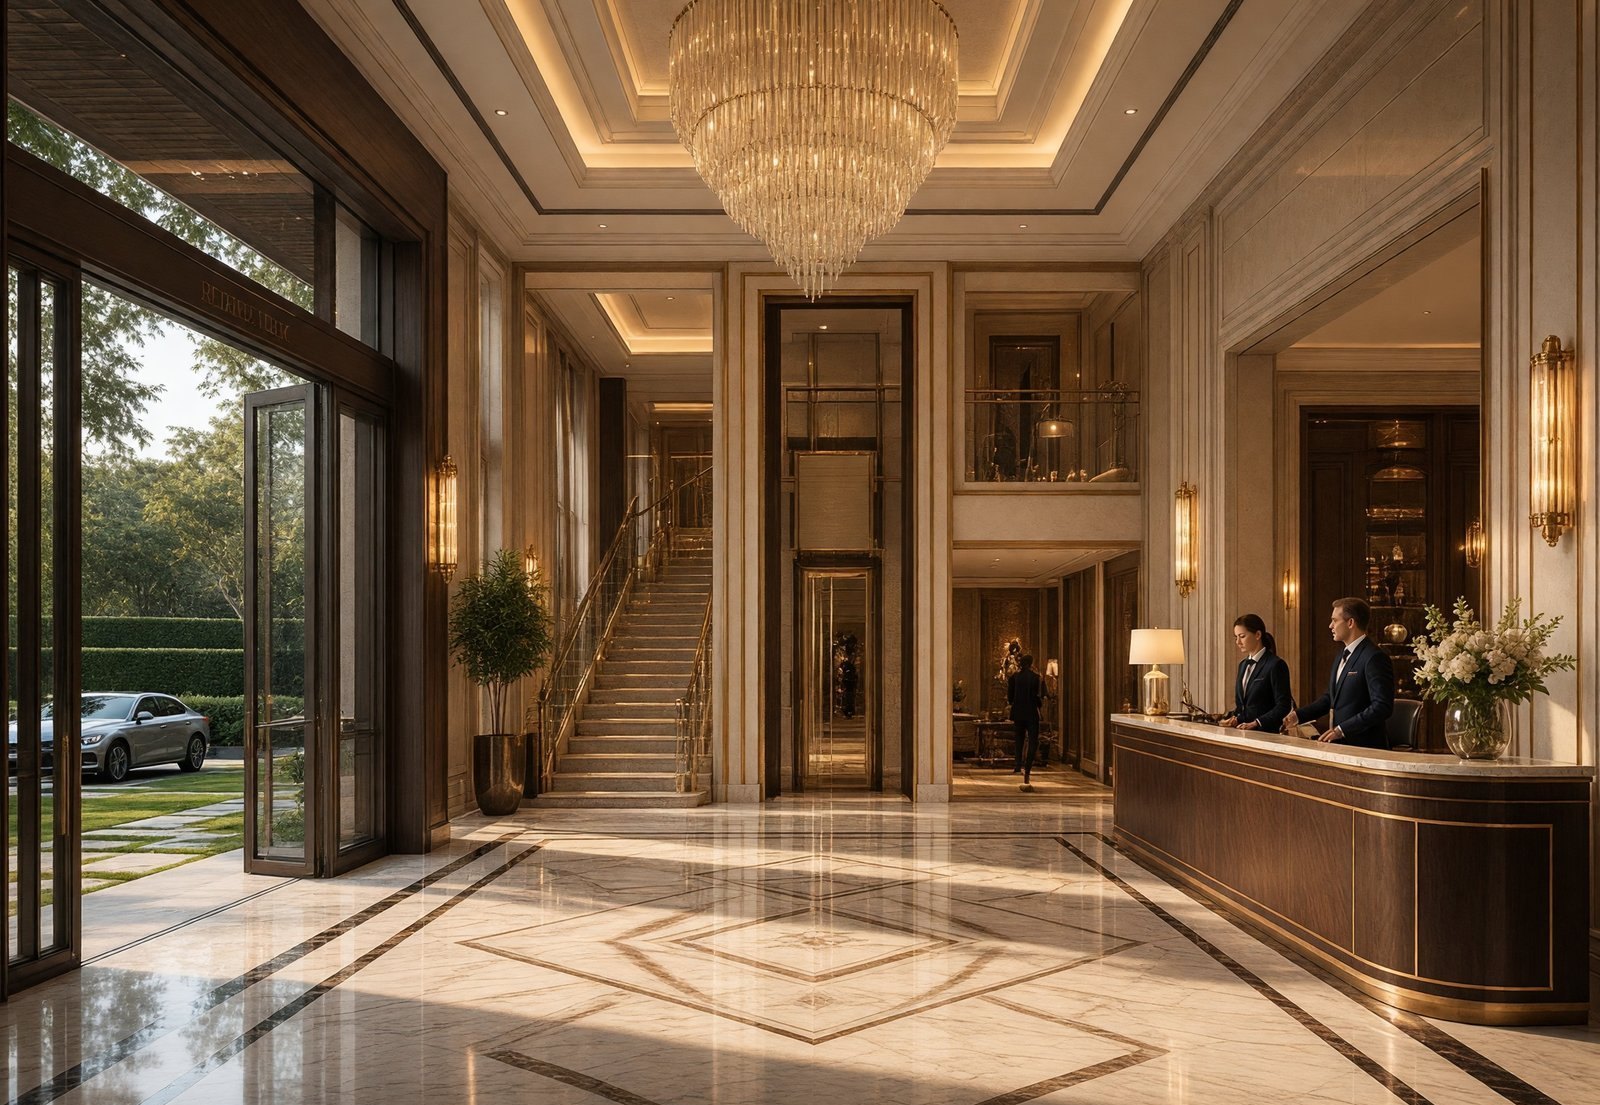
Interior study for a hotel lobby. Reception, stair and lift on one inlaid marble floor.
Lobby for the Ludhiana boutique hotel. Reception, waiting and the route to the rooms on one plan.